Welcome to 627 S Clearview Dr., a stunning custom-built barndominium offering over 4,200 square feet of contemporary living. This exceptional home blends industrial charm with modern elegance, featuring sealed concrete floors, soaring high-voltage ceilings, and exquisite wood furnishings. The open-concept design includes a spacious kitchen, dining, and living area, ideal for both entertaining and everyday living, with a large loft area for additional flexibility. This unique residence is designed for comfort and privacy, with three generously-sized bedrooms, each featuring a full bath and large walk-in closets. The master suite is a true retreat, complete with a luxurious master bath that includes both a walk-in shower and a beautiful soaking tub for ultimate relaxation. Nestled on 18+ acres of picturesque land, the property offers ample space for country living, with a mix of wooded areas, open acreage, and lush lawn. A long, scenic driveway leads you to this serene haven, and the property stretches from Clearview Drive to Greensboro Pike. Enjoy peaceful evenings on the screened-in back porch, perfect for watching breathtaking country sunsets. Additional amenities include a large, spacious garage and a dedicated workshop, offering plenty of room for hobbies and storage. This one-of-a-kind property provides both comfort and space, making it the perfect place to call home. Don't miss your chance to experience the perfect blend of style, functionality, and natural beauty!
Sold
Zillow last checked:
Listing updated:
Bought with:
Tina Uhland
Keller Williams Indpls Metro N
Source: MIBOR as distributed by MLS GRID,MLS#: 22029669
Price history
| Date | Event | Price |
|---|---|---|
| 4/30/2025 | Sold | $679,000-3%$170/sqft |
Source:  MIBOR as distributed by MLS GRID #22029669 Report a problem MIBOR as distributed by MLS GRID #22029669 Report a problem | ||
| 4/7/2025 | Pending sale | $699,900 |
Source:  IRMLS #202510645 Report a problem IRMLS #202510645 Report a problem | ||
| 4/1/2025 | Listed for sale | $699,900 |
Source: IRMLS #202510645 Report a problem | ||
Nearby homes
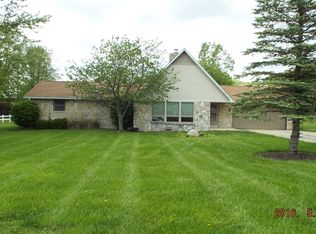
- $401,3003 bd2 ba2.1k sqft641 S Clearview Dr, New Castle, IN 47362Off Market
- $288,1003 bd1 ba1.9k sqft609 S Clearview Dr, New Castle, IN 47362Off Market
- $343,5003 bd2 ba2.4k sqft1380 W Country Club Dr, New Castle, IN 47362Off Market
- $287,5003 bd3 ba1.9k sqft1352 W Country Club Dr, New Castle, IN 47362Off Market


Get pre-qualified for a loan
At Zillow Home Loans, we can pre-qualify you in as little as 5 minutes with no impact to your credit score.An equal housing lender. NMLS #10287.
