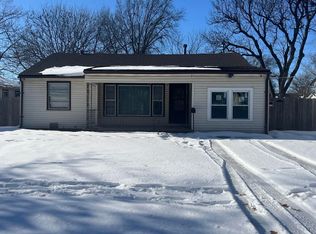
TIME TO INVEST IN YOURSELF! This could be the perfect flip opportunity or would look great on the rental portfolio. Offering 3 Bedrooms with original hardwood floors; 1.5 Baths; lots of space with Living & Dining Areas plus separate MF Family/Sun Room. The 1950's Kitchen includes all the coveted cabinetry features. And there's a Basement!! Finished with nice size Rec Room and half bath, plus good storage space and separate Laundry area. NEW ROOF 2026! Electrical updated 2025. All the home needs is your Magic Touch! Priced to sell, leaving plenty of room for updates! CALL FOR A SHOWING TODAY!
Closed
Price Unknown
627 S Waverly Dr, Wichita, KS 67218
3beds
1,692sqft
Single Family Onsite Built
Built in 1951
7,405 Square Feet Lot
$115,000 Zestimate®
$--/sqft
$1,287 Estimated rent
Home value
$115,000
$107,000 - $124,000
$1,287/mo
Zestimate® history
Owner options
List your home for rent
$1,287/mo
Rent Zestimate®
Find your next renter with Zillow Rental Manager. Plus, with online applications, you can quickly screen prospective tenants – for free.
$1,287/mo
Rent Zestimate®
Refinance and save
Refinancing to a lower rate could help reduce your monthly payments and save thousands over the life of the loan.
Explore your selling options
Work with a Zillow partner agent
Leverage their expertise and Zillow's premium Showcase listings to get your home seen by more buyers.
Get startedList with your own agent
Get your home in front of millions of buyers by listing it on Zillow.
Learn how to do itSell it yourself
Take full control of how buyers see your home on Zillow by listing For Sale by Owner (FSBO).
List your homeWhat's special
Zillow last checked:
Listing updated:
Listed by:
Liz Amos OFF:316-807-6800,
Elite Real Estate Experts
Bought with:
Nicole Roberts, 00250709
Source: SCKMLS as distributed by MLS GRID,MLS#: 680757
Facts & features
Interior
Bedrooms & bathrooms
- Bedrooms: 3
- Bathrooms: 2
- Full bathrooms: 1
- 1/2 bathrooms: 1
Primary bedroom
- Description: Wood
- Level: Main
- Area: 126.26
- Dimensions: 11.8x10.7
Bedroom
- Description: Wood
- Level: Main
- Area: 120.91
- Dimensions: 11.3x10.7
Bedroom
- Description: Wood
- Level: Main
- Area: 126.44
- Dimensions: 11.6x10.9
Dining room
- Description: Wood
- Level: Main
- Area: 157.5
- Dimensions: 10.5x15
Family room
- Description: Vinyl
- Level: Main
- Area: 140.61
- Dimensions: 12.9x10.9
Kitchen
- Description: Vinyl
- Level: Main
- Area: 140.76
- Dimensions: 13.8x10.2
Living room
- Description: Wood
- Level: Main
- Area: 210.33
- Dimensions: 12.3x17.10
Recreation room
- Description: Carpet
- Level: Basement
- Area: 384.37
- Dimensions: 13.3x28.9
Heating
- Forced Air
Cooling
- Central Air, Electric
Appliances
- Included: Refrigerator, Range, Washer, Dryer
- Laundry: In Basement
Features
- Ceiling Fan(s)
- Flooring: Hardwood
- Doors: Storm Door(s)
- Windows: Storm Window(s)
- Basement: Partially Finished
- Has fireplace: No
Interior area
- Total interior livable area: 1,692 sqft
- Finished area above ground: 1,283
- Finished area below ground: 409
Property
Parking
- Total spaces: 1
- Parking features: Attached
- Garage spaces: 1
Features
- Levels: One
- Stories: 1
- Patio & porch: Patio
- Exterior features: Guttering - ALL
- Fencing: Chain Link
Lot
- Size: 7,405 Square Feet
- Features: Standard
Details
- Additional structures: Storage
- Parcel number: 00166785
Construction
Type & style
- Home type: SingleFamily
- Architectural style: Ranch
- Property subtype: Single Family Onsite Built
Materials
- Frame
- Foundation: Partial, Day Light, No Egress Window(s)
- Roof: Composition
Condition
- Year built: 1951
Utilities & green energy
- Gas: Natural Gas Available
- Utilities for property: Sewer Available, Natural Gas Available, Public
Community & HOA
Community
- Subdivision: PRAIRIE PARK
HOA
- Has HOA: No
Location
- Region: Wichita
Financial & listing details
- Tax assessed value: $118,800
- Annual tax amount: $1,368
- Date on market: 10/20/2026
- Cumulative days on market: 3 days
- Ownership: Individual
- Road surface type: Paved
Price history
Price history is unavailable.
Public tax history
| Year | Property taxes | Tax assessment |
|---|---|---|
| 2025 | $1,373 -1.6% | $13,663 +0% |
| 2024 | $1,395 +4% | $13,662 +10% |
| 2023 | $1,342 +16.8% | $12,420 |
| 2022 | $1,149 +1.3% | -- |
| 2021 | $1,135 -0.4% | -- |
| 2020 | $1,139 +4% | $10,097 +4% |
| 2019 | $1,095 -47.2% | $9,706 +7% |
| 2018 | $2,074 +112.6% | $9,074 |
| 2017 | $976 -1.6% | -- |
| 2016 | $992 +1.8% | -- |
| 2015 | $975 +7.3% | -- |
| 2014 | $908 | -- |
| 2013 | -- | -- |
| 2012 | -- | -- |
| 2011 | -- | $8,568 |
| 2008 | -- | $8,568 +3% |
| 2007 | -- | $8,315 +6% |
| 2006 | -- | $7,844 +3% |
| 2005 | -- | $7,614 |
| 2004 | -- | $7,614 +3% |
| 2003 | -- | $7,395 +3% |
| 2002 | -- | $7,177 +5.9% |
| 2000 | -- | $6,774 |
Find assessor info on the county website
Neighborhood: Fabrique
Nearby homes
- $--4 bd2 ba1.4k sqft621 S Waverly Dr, Wichita, KS 67218Sold
- $--4 bd2 ba1.4k sqft621 Waverly St, Wichita, KS 67218Sold

- $155,1002 bd2 ba1.1k sqft633 S Waverly Dr, Wichita, KS 67218Off Market
- $154,1003 bd1 ba1.2k sqft615 S Waverly Dr, Wichita, KS 67218Off Market
- $--3 bd1 ba1.2k sqft615 Waverly St, Wichita, KS 67218Sold
- $--3 bd2 ba1.8k sqft639 S Waverly Dr, Wichita, KS 67218Sold
- $132,2003 bd1 ba974 sqft628 S Lexington Rd, Wichita, KS 67218Off Market
- $121,5003 bd1 ba974 sqft622 S Lexington Rd, Wichita, KS 67218Off Market
Nearby schools
GreatSchools rating
- 1/10Caldwell Elementary SchoolGrades: PK-5Distance: 0.7 mi
- 2/10Curtis Middle SchoolGrades: 6-8Distance: 0.6 mi
- 1/10Southeast High SchoolGrades: 9-12Distance: 4.6 mi
Schools provided by the listing agent
- Elementary: Caldwell
- Middle: Curtis
- High: Southeast
Source: SCKMLS as distributed by MLS GRID. This data may not be complete. We recommend contacting the local school district to confirm school assignments for this home.
Sell for more on Zillow
Get a Zillow Showcase℠ listing at no additional cost and you could sell for .
$115,000
2% more
+$2,300
With Zillow Showcase(estimated)
$117,300
Sell for more on Zillow
Get a Zillow Showcase℠ listing at no additional cost and you could sell for .
$115,000
2% more
+$2,300
With Zillow Showcase(estimated)
$117,300
- Kansas
- Sedgwick County
- Wichita
- 67218
- Fabrique
- 627 S Waverly Dr
