Skip main navigation
Pending
  • $449,900

    627 SW 56th St, Cape Coral, FL 33914

    3beds
    2,248sqft
    : 
    Loading
    Get pre-qualified
    Single Family Residence
    Built in 2001
    10,018 Square Feet Lot
    $-- Zestimate®
    $200/sqft
    $-- HOA

    What's special

    Screened pool areaBright breakfast nookLarge covered lanaiSpacious family roomStunning cabinetryExpansive primary suiteSoaking tub
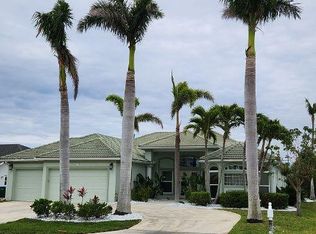
    Immaculate and beautifully renovated 3-bedroom, 2-bath home located in one of SW Cape Coral’s most desirable communities! This move-in-ready residence offers an open and inviting split floor plan designed for both comfort and entertaining. Step inside to find formal living and dining rooms, a spacious family room, and a bright breakfast nook that flows seamlessly into the open kitchen with wet island, ample countertops and stunning cabinetry. The expansive primary suite provides a relaxing retreat with large walk-in closet, a luxurious ensuite bath featuring a dual-sink vanity, soaking tub, and separate shower. Pocket sliding glass doors from the main living areas fully open to a large, covered lanai and screened pool area, creating the perfect indoor-outdoor Florida lifestyle experience. Enjoy the beautifully maintained outdoor space with updated landscaping and plenty of room to relax or entertain poolside. Additional highlights include fresh interior and exterior paint, a new stainless-steel refrigerator, new hot water heater, and a 2-car garage. Ideally situated in a prime SW Cape Coral location, this home is just moments from Tarpon Point Marina and Rotary Park, offering convenient access to waterfront dining, scenic walking trails, and endless recreational opportunities. All information recorded in the MLS is intended to be accurate but cannot be guaranteed, buyer advised to verify. Listing agent has no knowledge of property or disclosures. Sold As-Is
    87 days
    |
    853
    |
    43
    |

    Zillow last checked:

    Listing updated:

    Listed by:

    Melinda Foley 321-622-5211,

    All Florida Property Group Inc

    Source: Florida Gulf Coast MLS,MLS#: 2026014516MLS LogoOriginating MLS: Florida Gulf Coast

      Facts & features

      Interior

      Bedrooms & bathrooms
      • Bedrooms: 3
      • Bathrooms: 2
      • Full bathrooms: 2
      Rooms
      • Room types: Family Room, Screened Porch
      Primary bedroom
      • Description: Master Bedroom
      • Dimensions: 12.00 x 15.00
      Family room
      • Description: Family Room
      • Dimensions: 23.00 x 14.00
      Kitchen
      • Description: Kitchen
      • Dimensions: 16.00 x 15.00
      Living room
      • Description: Living Room
      • Dimensions: 13.00 x 13.00
      Heating
      • Central, Electric
      Cooling
      • Central Air, Electric
      Appliances
      • Included: Electric Cooktop, Range, Refrigerator
      • Laundry: Washer Hookup, Dryer Hookup, Inside
      Features
      • Built-in Features, Breakfast Area, Bathtub, Separate/Formal Dining Room, Dual Sinks, Eat-in Kitchen, French Door(s)/Atrium Door(s), Kitchen Island, Main Level Primary, Pantry, Separate Shower, Vaulted Ceiling(s), Walk-In Closet(s), Split Bedrooms, Family Room, Screened Porch
      • Flooring: Tile
      • Doors: French Doors
      • Windows: Single Hung
      Interior area
      • Total structure area: 2,793
      • Total interior livable area: 2,248 sqft
      Video & virtual tour

      Property

      Parking
      • Total spaces: 2
      • Parking features: Attached, Driveway, Garage, Paved
      • Attached garage spaces: 2
      • Has uncovered spaces: Yes
      Features
      • Stories: 1
      • Patio & porch: Deck, Lanai, Patio, Porch, Screened
      • Exterior features: Deck, None, Patio
      • Has private pool: Yes
      • Pool features: Screen Enclosure
      • Waterfront features: None, Across the Road Water Frontage
      Lot
      • Size: 10,018 Square Feet
      • Dimensions: 80 x 125 x 80 x 125
      • Features: Rectangular Lot
      Details
      • Parcel number: 234523C103462.0320
      • Lease amount: $0
      • Zoning description: R1
      • Special conditions: In Foreclosure

      Construction

      Type & style
      • Home type: SingleFamily
      • Architectural style: Ranch,One Story
      • Property subtype: Single Family Residence
      Materials
      • Block, Concrete, Stucco
      • Roof: Shingle
      Condition
      • Resale
      • Year built: 2001

      Utilities & green energy

      • Sewer: Public Sewer
      • Water: Public
      • Utilities for property: Cable Available

      Community & HOA

      Community
      • Features: Non-Gated
      • Security: None
      • Condo and coop fee: $0
      • Membership fee: $0
      HOA
      • Has HOA: No
      • Amenities included: None
      • Services included: None
      • HOA phone: 000-000-0000
      Location
      • Region: Cape Coral

      Financial & listing details

      • Price per square foot: $200/sqft
      • Tax assessed value: $415,547
      • Annual tax amount: $7,253
      • Date on market: 4/23/2026
      • Cumulative days on market: 87 days
      • Listing terms: Cash,FHA,VA Loan
      • Ownership: Single Family

        Estimated market value

        Not available

        Estimated sales range

        Not available

        Not available

        Price history

        DateEventPrice
        3/17/2026Sold$305,300+5.3%$136/sqft
        Source: Public Record Report a problem
        2/24/2026Listed for sale$290,000-49.1%$129/sqft
        Source: GAMLS #10697171 Report a problem
        7/11/2022Sold$569,900$254/sqft
        Source: Florida Gulf Coast MLS #221084531 Report a problem
        6/11/2022Pending sale$569,900$254/sqft
        Source: Florida Gulf Coast MLS #221084531 Report a problem
        6/9/2022Price change$569,900-0.9%$254/sqft
        Source: Florida Gulf Coast MLS #221084531 Report a problem
        5/24/2022Listed for sale$575,000+1696.9%$256/sqft
        Source: Florida Gulf Coast MLS #221084531 Report a problem
        12/14/1999Sold$32,000$14/sqft
        Source: Public Record Report a problem

        Public tax history

        YearProperty taxesTax assessment
        2025$7,254 +8.2%$387,120 +10%
        2024$6,705 +133.8%$351,927 +173%
        2023$2,868 -56.2%$128,923 -60.3%
        2022$6,548 +12%$324,381 +10%
        2021$5,849 +7.6%$294,892 +10%
        2020$5,437 -0.3%$268,084 -0.9%
        2019$5,452 $270,501 -0.9%
        2018$5,452 -2.8%$272,931 +3.1%
        2017$5,606 +3.1%$264,850 +11.5%
        2016$5,436 +8.9%$237,593 +6.4%
        2015$4,993 +5.7%$223,200 +16.6%
        2014$4,723 +9.4%$191,499 +5%
        2013$4,319 +0.2%$182,379 -6.5%
        2012$4,311 +3.6%$195,090 +5.6%
        2011$4,162 -9.7%$184,699 -8.3%
        2010$4,608 +5.5%$201,351 +3.5%
        2009$4,368 -2.2%$194,510 -20.5%
        2008$4,467 -22.8%$244,640 -23.1%
        2007$5,787 -8.9%$318,120 -6.1%
        2006$6,354 +71.8%$338,720 +55.4%
        2004$3,699 -2.5%$217,990 +0.5%
        2003$3,795 +0%$216,840 +19%
        2002$3,794 $182,240 +604.4%
        2000-- $25,870
        Find assessor info on the county website

        Monthly payment

        Est. payment

        Payment breakdown

        Explore the cost of this home by adjusting the details. Changes won't be saved.
        All calculations are estimates and provided by Zillow, Inc. for informational purposes only. Actual amounts may vary.
        HOA fees may include property taxes on listings classified as Co-Ops. Contact the listing agent and/or owner for fee details.
        Mortgage interest rates are dependent on a number of factors, including credit score, down payment, and repayment length. Interest rate data provided by Zillow Group Marketplace, Inc. as of 1/1/1970 from various mortgage lenders with which we have lead or other similar arrangements; the Estimated Payment is an average of those rates.
        See how much you could borrow to make a competitive offer.

        Climate risks

        Neighborhood: 33914

        Getting around

        1 / 100
        Car-Dependent
        51 / 100
        Bikeable

        Nearby schools

        GreatSchools rating

        A local agent can set up tours, give advice and negotiate with sellers.

        A local lender can help you make sure your offer is ready when you are.

        Browse local experts

        Similar homes