Skip main navigation
Off market
  • $4,864,200

    627 Saddlewood Ln, Houston, TX 77024

    7beds
    8,595sqft
    SingleFamily
    Built in 1984
    0.92 Acres Lot
    $4,864,200 Zestimate®
    $566/sqft
    $25,387 Estimated rent

    Home value

    $4,864,200

    $4.23M - $5.64M

    $25,387/mo

    Zestimate® history
    Loading
    Loading...

    Owner options

    List your home for rent

    $25,387/mo

    Rent Zestimate®

    Find your next renter with Zillow Rental Manager. Plus, with online applications, you can quickly screen prospective tenants – for free.

    Learn more

    $25,387/mo

    Rent Zestimate®

    Refinance and save

    $33,234/mo

    Est. payment

    Refinancing to a lower rate could help reduce your monthly payments and save thousands over the life of the loan.

    See today's rates

    $33,234/mo

    Est. payment

    Explore your selling options

    Work with a Zillow partner agent

    Leverage their expertise and Zillow's premium Showcase listings to get your home seen by more buyers.

    Get started

    List with your own agent

    Get your home in front of millions of buyers by listing it on Zillow.

    Learn how to do it

    Sell it yourself

    Take full control of how buyers see your home on Zillow by listing For Sale by Owner (FSBO).

    List your home

    What's special

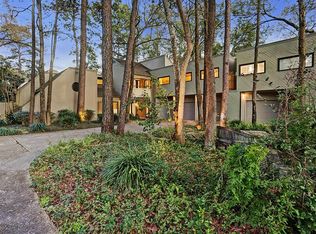
    Magnificent contemporary-style home resplendent in modern elegance sited on almost an acre. A circular drive introduces the handsome residence that is marked by an expansive grassy lawn peppered by mature trees. Upon entering the double front doors, one is impressed by the uniformity of clean lines, rich hardwood floors and the immersion of natural light from every direction. The breathtaking living room is encompassed by banks of windows providing a commanding view of the resort-style grounds and pool. The spacious upstairs landing enjoys a spectacular view of the living room adorned by steel and wood beams and a gas ribbon flame fireplace. Clerestory windows provide treetop views and highlight the beautiful grounds embellished by an inviting patio, pergola and pool. Flanked by columns, the gallery artfully interlaces the flow for entertaining by uniting the living room, dining room, den and kitchen. The study boasts a 16-foot vaulted ceiling, painted brick surround fireplace, built-in desk with quartz countertop and separate closet with computer niche. The den anchored by a built-in entertainment wall, unites with the kitchen which features a Viking double refrigerator, Bosch dishwasher, Wolf 5-burner gas cooktop and Thermador double oven. The massive quartz-clad chefs island is fantastic with seating on 2 sides allowing the perfect backdrop for gatherings. The chic wet bar has granite countertops, a wine refrigerator and a glazed brick backsplash. The downstairs master suite enjoys serene vistas of the rear grounds and sparkling pool. A custom-fitted closet is replete with endless organizational possibilities. The luscious bath has marble flooring, dual sinks, a make-up vanity, steam shower and a skylight bestowing streams of natural light. Upstairs is home to 5 additional bedrooms, a flex space, den and large game room.

    This property is off market, which means it's not currently listed for sale or rent on Zillow. This may be different from what's available on other websites or public sources.
    Facts & features

    Interior

    Bedrooms & bathrooms
    • Bedrooms: 7
    • Bathrooms: 9
    • Full bathrooms: 6
    • 1/2 bathrooms: 3
    Heating
    • Other
    Cooling
    • Central
    Appliances
    • Included: Dishwasher
    Features
    • Has fireplace: Yes
    • Fireplace features: masonry
    Interior area
    • Total interior livable area: 8,595 sqft

    Property

    Parking
    • Parking features: Garage - Attached
    Features
    • Exterior features: Brick
    • Has spa: Yes
    Lot
    • Size: 0.92 Acres
    Details
    • Parcel number: 0410280020183

    Construction

    Type & style
    • Home type: SingleFamily
    Materials
    • brick
    • Foundation: Slab
    Condition
    • Year built: 1984

    Community & HOA

    Community
    • Features: Fitness Center
    Location
    • Region: Houston

    Financial & listing details

    • Price per square foot: $566/sqft
    • Tax assessed value: $4,537,653
    • Annual tax amount: $22,831

    Price history

    DateEventPrice
    12/28/2017Listing removed$3,400,000$396/sqft
    Source: Sotheby's International Realty - Memorial Brokerage #97827324 Report a problem
    11/9/2017Pending sale$3,400,000$396/sqft
    Source: Sotheby's International Realty - Memorial Brokerage #97827324 Report a problem
    8/18/2017Listed for sale$3,400,000+70%$396/sqft
    Source: Martha Turner Sotheby's International Realty #97827324 Report a problem
    7/24/2012Sold--
    Source: Agent Provided Report a problem
    5/3/2012Price change$1,999,999-5.9%$233/sqft
    Source: Greenwood King Properties #75170943 Report a problem
    1/31/2012Price change$2,125,000-6.6%$247/sqft
    Source: Greenwood King Properties #75170943 Report a problem
    4/8/2011Price change$2,275,000-10.8%$265/sqft
    Source: Greenwood King Properties #55688684 Report a problem
    11/23/2010Price change$2,550,000-7.3%$297/sqft
    Source: Greenwood King Properties #55688684 Report a problem
    7/24/2010Listed for sale$2,750,000$320/sqft
    Source: Greenwood King Properties #84277948 Report a problem

    Public tax history

    YearProperty taxesTax assessment
    2025$22,831 +1.2%$4,537,653 -2.1%
    2024$22,566 $4,635,791 -0.8%
    2023-- $4,672,869 +12.8%
    2022$16,407 $4,143,537 +19%
    2021-- $3,481,730
    2020$21,036 +5.7%$3,481,730 +7.9%
    2019$19,893 -64.5%$3,225,749 -6.2%
    2018$56,008 $3,438,900
    2017$56,008 +26.6%$3,438,900 -6.7%
    2016$44,250 +7.8%$3,684,134 +12%
    2015$41,052 $3,288,506 +42.1%
    2014$41,052 $2,314,000 +21.7%
    2013-- $1,900,942 +12.5%
    2012-- $1,690,200 +3.7%
    2011-- $1,630,000 +0.4%
    2010-- $1,623,066 -11.4%
    2009-- $1,832,222 +18.4%
    2007-- $1,547,325 -25.5%
    2006-- $2,077,678
    2005-- --
    2004-- $1,600,000 +6.9%
    2003-- $1,497,400 -1.5%
    2002-- $1,520,200 +22.8%
    2001-- $1,237,600 -14.1%
    2000-- $1,441,500
    Find assessor info on the county website

    Neighborhood: Hunters Creek Village

    Nearby schools

    GreatSchools rating
    Schools provided by the listing agent
    • District: 49 - Spring Branch

    Source: The MLS. This data may not be complete. We recommend contacting the local school district to confirm school assignments for this home.

    Get a cash offer in 3 minutes
    Find out how much your home could sell for in as little as 3 minutes with a no-obligation cash offer.
    Estimated market value
    $4,864,200
    Get a cash offer in 3 minutes
    Find out how much your home could sell for in as little as 3 minutes with a no-obligation cash offer.
    Estimated market value
    $4,864,200