*SELLER TO CONTRIBUTE TO BUYERS INTEREST RATE BUY DOWN AND CLOSING COST*Discover luxury living at its finest in this exquisite custom home, perfectly situated on a spacious lot within the beautiful gated community of SANCTUARY GOLF ESTATES. KITCHEN RENOVATION 2023, AC 2022, EXTERIOR PAINT 2023. SOLAR PANEL PAID IN FULL, HUGE SAVING IN MONTHLY ELECTRIC BILL. LOW HOA FEES. FENCED IN YARD. This residence combines elegance with energy efficiency, offering 4 bedrooms, 3 full baths, a 3-car garage, a bonus room, and separate formal dining and living room. As you enter through the grand double doors, the meticulous attention to detail is immediately apparent, with beautiful hardwood floors stretching throughout the space, adding warmth and elegance to every room. Step into the expansive family room, where the high ceiling and large windows create an open, airy atmosphere seamlessly integrates the family living room, kitchen, and breakfast area into one cohesive space, designed for both casual gatherings and elegant entertaining. Chef’s dream kitchen, completely renovated with quartz countertops, a spacious center island with a charming farmhouse sink, and a beautiful marble floor. The primary bedroom on the first floor offers an ensuite bath featuring a garden tub, a separate shower, double-sink vanity with granite countertops, along with an oversized walk-in closet. Additionally, there is a separate guest bedroom and a full bath on the first floor. The second floor includes 2 additional bedrooms with walk-in closets, a full bathroom, and a loft/bonus room that offers both comfort and style. The large laundry room provides excellent counter space with custom cabinetry, including a built-in sink. The stunning outdoor space is perfect for relaxation and entertainment, featuring a large, oversized screened-in porch with luxurious travertine flooring and outdoor kitchen. The home also boasts a durable tile roof and a modern solar panel system, ensuring lower energy costs and environmental sustainability. This home is designed with energy efficiency in mind, including radiant barrier insulation and a hybrid water heater, providing both comfort and savings, offering a combination of style, comfort, and eco-friendly living. Sanctuary Golf Estates is minutes to Wekiva Springs State Park, Kelly Park Rock Springs, Northwest Recreation Complex, and a short distance to Historic Mount Dora. The 429 Expressway allows for easy access to Orlando, the airport, and the attractions. Experience the finest in Florida living—schedule a private tour today and make this extraordinary home yours!
Sold for $680,000
$680,000
627 SANCTUARY GOLF PLACE, APOPKA, FL 32712
4beds
3,108sqft
Single Family Residence
Built in 2014
0.31 Acres Lot
$678,300 Zestimate®
$219/sqft
$3,135 Estimated rent
Home value
$678,300
$631,000 - $733,000
$3,135/mo
Zestimate® history
Owner options
List your home for rent
$3,135/mo
Rent Zestimate®
Find your next renter with Zillow Rental Manager. Plus, with online applications, you can quickly screen prospective tenants – for free.
$3,135/mo
Rent Zestimate®
Refinance and save
$4,919/mo
Est. payment
Refinancing to a lower rate could help reduce your monthly payments and save thousands over the life of the loan.
$4,919/mo
Est. payment
Explore your selling options
Work with a Zillow partner agent
Leverage their expertise and Zillow's premium Showcase listings to get your home seen by more buyers.
Get startedList with your own agent
Get your home in front of millions of buyers by listing it on Zillow.
Learn how to do itSell it yourself
Take full control of how buyers see your home on Zillow by listing For Sale by Owner (FSBO).
List your homeWhat's special
High ceilingOutdoor kitchenLarge laundry roomSpacious center islandGranite countertopsQuartz countertopsSpacious lot
Zillow last checked:
Listing updated:
Listed by:
Shahrin Alam PA 407-668-0445,
COLDWELL BANKER RESIDENTIAL RE 407-647-1211
Bought with:
Joel Bornstein, 3211229
ROCK SPRINGS REALTY, LLC
Source: Stellar MLS,MLS#: O6232407 Originating MLS: Orlando Regional
Originating MLS: Orlando Regional
Facts & features
Interior
Bedrooms & bathrooms
- Bedrooms: 4
- Bathrooms: 3
- Full bathrooms: 3
Rooms
- Room types: Attic, Bonus Room, Family Room, Dining Room, Living Room, Utility Room, Loft
Primary bedroom
- Features: Walk-In Closet(s)
- Level: First
- Dimensions: 21x14
Bedroom 2
- Features: Walk-In Closet(s)
- Level: First
- Dimensions: 12x14
Bedroom 3
- Features: Walk-In Closet(s)
- Level: Second
- Dimensions: 16x12
Bedroom 4
- Features: Walk-In Closet(s)
- Level: Second
- Dimensions: 12x12
Balcony porch lanai
- Level: First
- Dimensions: 24x19
Dining room
- Level: First
- Dimensions: 16x15
Family room
- Level: First
- Dimensions: 20x17
Kitchen
- Level: First
- Dimensions: 12x17
Living room
- Level: First
- Dimensions: 12x14
Loft
- Level: Second
- Dimensions: 16x13
Heating
- Central, Exhaust Fan, Solar
Cooling
- Central Air
Appliances
- Included: Convection Oven, Cooktop, Dishwasher, Disposal, Dryer, Electric Water Heater, Exhaust Fan, Microwave, Range, Range Hood, Washer, Water Softener
- Laundry: Inside, Laundry Room
Features
- Cathedral Ceiling(s), Ceiling Fan(s), Crown Molding, Eating Space In Kitchen, High Ceilings, Kitchen/Family Room Combo, Primary Bedroom Main Floor, Solid Surface Counters, Split Bedroom, Stone Counters, Thermostat, Tray Ceiling(s), Vaulted Ceiling(s), Walk-In Closet(s)
- Flooring: Carpet, Marble, Tile, Travertine, Hardwood
- Doors: Outdoor Kitchen, Sliding Doors
- Windows: Blinds, Double Pane Windows, Drapes, Shutters, Window Treatments
- Has fireplace: No
Interior area
- Total structure area: 4,196
- Total interior livable area: 3,108 sqft
Property
Parking
- Total spaces: 3
- Parking features: Garage Door Opener
- Attached garage spaces: 3
Features
- Levels: Two
- Stories: 2
- Patio & porch: Covered, Enclosed, Rear Porch, Screened
- Exterior features: Irrigation System, Outdoor Kitchen, Private Mailbox, Rain Gutters, Sidewalk
- Fencing: Fenced
Lot
- Size: 0.31 Acres
- Features: City Lot, In County, Landscaped, Sidewalk
- Residential vegetation: Mature Landscaping, Trees/Landscaped
Details
- Additional structures: Outdoor Kitchen
- Parcel number: 332028825700080
- Zoning: RMF
- Special conditions: None
Construction
Type & style
- Home type: SingleFamily
- Property subtype: Single Family Residence
Materials
- Block, Stucco
- Foundation: Slab
- Roof: Tile
Condition
- New construction: No
- Year built: 2014
Utilities & green energy
- Electric: Photovoltaics Seller Owned
- Sewer: Public Sewer
- Water: Public
- Utilities for property: Public, Solar
Green energy
- Energy efficient items: HVAC, Insulation
- Energy generation: Solar
- Water conservation: Irrigation-Reclaimed Water
Community & HOA
Community
- Features: Deed Restrictions, Gated Community - No Guard, Sidewalks
- Security: Gated Community
- Pet fee: $0 monthly
- Subdivision: SANCTUARY GOLF ESTATES
HOA
- Has HOA: Yes
- Amenities included: Gated
- HOA fee: $100 monthly
- HOA name: Susan
- HOA phone: 407-788-2953
Location
- Region: Apopka
Financial & listing details
- Price per square foot: $219/sqft
- Tax assessed value: $647,534
- Annual tax amount: $4,811
- Date on market: 8/17/2024
- Cumulative days on market: 89 days
- Listing terms: Cash,Conventional,FHA,VA Loan
- Ownership: Fee Simple
- Total actual rent: 0
- Road surface type: Paved
Price history
| Date | Event | Price |
|---|---|---|
| 12/13/2024 | Sold | $680,000-2.8%$219/sqft |
Source:  Stellar MLS #O6232407 Report a problem Stellar MLS #O6232407 Report a problem | ||
| 11/15/2024 | Pending sale | $699,400$225/sqft |
Source: Stellar MLS #O6232407 Report a problem | ||
| 10/16/2024 | Price change | $699,400-0.1%$225/sqft |
Source: Stellar MLS #O6232407 Report a problem | ||
| 9/16/2024 | Price change | $699,900-3.5%$225/sqft |
Source: Stellar MLS #O6232407 Report a problem | ||
| 8/23/2024 | Price change | $725,000-3.2%$233/sqft |
Source: Stellar MLS #O6232407 Report a problem | ||
| 8/17/2024 | Listed for sale | $749,000+94.5%$241/sqft |
Source: Stellar MLS #O6232407 Report a problem | ||
| 4/11/2014 | Sold | $385,000$124/sqft |
Source: Public Record Report a problem | ||
Public tax history
| Year | Property taxes | Tax assessment |
|---|---|---|
| 2024 | $5,145 +6.9% | $354,696 +3% |
| 2023 | $4,812 +4% | $344,365 +3% |
| 2022 | $4,628 +1.4% | $334,335 +3% |
| 2021 | $4,564 +0.1% | $324,597 +1.4% |
| 2020 | $4,558 +2.4% | $320,115 +2.3% |
| 2019 | $4,451 +0.8% | $312,918 +1.9% |
| 2018 | $4,414 | $307,083 -18.3% |
| 2017 | $4,414 -7.6% | $376,062 +13.9% |
| 2016 | $4,780 +0.1% | $330,112 +2.8% |
| 2015 | $4,775 +707.4% | $321,136 +542.3% |
| 2014 | $591 | $50,000 |
Find assessor info on the county website
Neighborhood: 32712
Nearby homes
- $100-- bd-- ba-- sqft1265 Vick Rd, Apopka, FL 32712Off Market
- $832,8005 bd4 ba3.2k sqft619 Sanctuary Golf Pl, Apopka, FL 32712Off Market
- $770,5004 bd4 ba3.1k sqft635 Sanctuary Golf Pl, Apopka, FL 32712Off Market

- $692,5004 bd3 ba2.7k sqft611 Sanctuary Golf Pl, Apopka, FL 32712Off Market
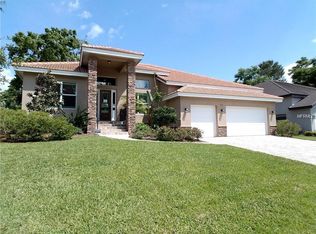
- $619,3004 bd3 ba2.7k sqft643 Sanctuary Golf Pl, Apopka, FL 32712Off Market
- $750,0006 bd3 ba3k sqft652 Sanctuary Golf Pl, Apopka, FL 32712Sold
- $593,3004 bd2 ba2.5k sqft651 Sanctuary Golf Pl, Apopka, FL 32712Off Market
- $100-- bd-- ba-- sqft1307 Vick Rd, Apopka, FL 32712Off Market
Nearby schools
GreatSchools rating
- 5/10Dream Lake Elementary SchoolGrades: PK-5Distance: 1.4 mi
- 5/10Apopka Middle SchoolGrades: 6-8Distance: 1.6 mi
- 4/10Apopka High SchoolGrades: 9-12Distance: 0.8 mi
Get a cash offer in 3 minutes
Find out how much your home could sell for in as little as 3 minutes with a no-obligation cash offer.
Estimated market value
$678,300
Get a cash offer in 3 minutes
Find out how much your home could sell for in as little as 3 minutes with a no-obligation cash offer.
Estimated market value
$678,300
- Florida
- Orange County
- Apopka
- 32712
- 627 SANCTUARY GOLF PLACE
Nearby cities
Nearby neighborhoods
Nearby zip codes
Other Apopka Topics
