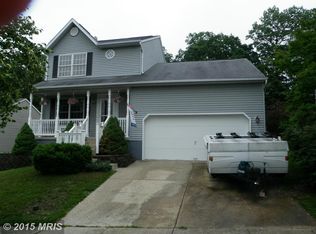
Welcome to charming Sandy Ridge Drive, a commuter's dream and your very own appealing sanctuary. This property boasts a light filled seamless open concept with gleaming hardwood floors and a warm, inviting kitchen complete with granite countertops and stainless steel appliances, perfect for culinary adventures and entertaining guests. The main level is finished with a half bath and back deck- perfect for grilling and enjoying the backyard on warm summer nights. Upstairs enjoy the comfort of carpeted bedrooms and two thoughtfully updated full bathrooms. Downstairs, discover the potential of an unfinished basement, ready to be transformed into your dream space, whether it's a cozy home theater, a gym or your creative workshop. With convenient access to I-97, I-695 and BWI, you're never far from work or play. And don't forget, outstanding Anne Arundel county school district is the cherry on top of this colonial cake.
Sold for $440,000
$440,000
627 Sandy Ridge Dr, Glen Burnie, MD 21061
3beds
1,520sqft
Single Family Residence
Built in 1994
7,200 Square Feet Lot
$474,600 Zestimate®
$289/sqft
$2,755 Estimated rent
Home value
$474,600
$451,000 - $498,000
$2,755/mo
Zestimate® history
Owner options
List your home for rent
$2,755/mo
Rent Zestimate®
Find your next renter with Zillow Rental Manager. Plus, with online applications, you can quickly screen prospective tenants – for free.
$2,755/mo
Rent Zestimate®
Refinance and save
$2,646/mo
Est. payment
Refinancing to a lower rate could help reduce your monthly payments and save thousands over the life of the loan.
$2,646/mo
Est. payment
Explore your selling options
Work with a Zillow partner agent
Leverage their expertise and Zillow's premium Showcase listings to get your home seen by more buyers.
Get startedList with your own agent
Get your home in front of millions of buyers by listing it on Zillow.
Learn how to do itSell it yourself
Take full control of how buyers see your home on Zillow by listing For Sale by Owner (FSBO).
List your homeWhat's special
Half bathCozy home theaterBack deckGranite countertopsGleaming hardwood floorsCarpeted bedrooms
Zillow last checked:
Listing updated:
Listed by:
Susan C Nealey 410-703-2350,
Coldwell Banker Realty
Bought with:
Kathy May, 99191
Synergy Realty
tiffany carnes
Synergy Realty
Source: Bright MLS,MLS#: MDAA2076838
Facts & features
Interior
Bedrooms & bathrooms
- Bedrooms: 3
- Bathrooms: 3
- Full bathrooms: 2
- 1/2 bathrooms: 1
- Main level bathrooms: 1
Basement
- Area: 600
Heating
- Forced Air, Natural Gas
Cooling
- Ceiling Fan(s), Central Air, Electric
Appliances
- Included: Dishwasher, Disposal, Dryer, Exhaust Fan, Ice Maker, Microwave, Oven/Range - Gas, Refrigerator, Washer, Gas Water Heater
- Laundry: In Basement
Features
- Breakfast Area, Combination Kitchen/Living, Primary Bath(s), Open Floorplan
- Flooring: Wood, Hardwood, Tile/Brick, Carpet
- Doors: Sliding Glass, Storm Door(s)
- Windows: Double Hung, Double Pane Windows, Screens, Vinyl Clad, Window Treatments
- Basement: Connecting Stairway,Sump Pump,Space For Rooms,Unfinished
- Has fireplace: No
Interior area
- Total structure area: 2,120
- Total interior livable area: 1,520 sqft
- Finished area above ground: 1,520
- Finished area below ground: 0
Property
Parking
- Total spaces: 4
- Parking features: Garage Door Opener, Off Street, Attached, Driveway
- Attached garage spaces: 2
- Uncovered spaces: 2
Accessibility
- Accessibility features: Other
Features
- Levels: Three
- Stories: 3
- Patio & porch: Deck, Porch
- Exterior features: Sidewalks
- Pool features: None
Lot
- Size: 7,200 sqft
Details
- Additional structures: Above Grade, Below Grade
- Parcel number: 020532190073543
- Zoning: RESIDENTIAL
- Special conditions: Standard
Construction
Type & style
- Home type: SingleFamily
- Architectural style: Colonial
- Property subtype: Single Family Residence
Materials
- Aluminum Siding
- Foundation: Block
Condition
- Very Good
- New construction: No
- Year built: 1994
Utilities & green energy
- Sewer: Public Sewer
- Water: Public
- Utilities for property: Cable Available, Electricity Available, Natural Gas Available, Sewer Available, Water Available, Broadband, DSL, Fiber Optic
Community & neighborhood
Location
- Region: Glen Burnie
- Subdivision: Garland
Other
Other facts
- Listing agreement: Exclusive Right To Sell
- Listing terms: Conventional,FHA,VA Loan
- Ownership: Fee Simple
Price history
| Date | Event | Price |
|---|---|---|
| 3/7/2024 | Sold | $440,000-2.2%$289/sqft |
Source:  Bright MLS #MDAA2076838 Report a problem Bright MLS #MDAA2076838 Report a problem | ||
| 2/19/2024 | Pending sale | $450,000$296/sqft |
Source: Bright MLS #MDAA2076838 Report a problem | ||
| 2/12/2024 | Contingent | $450,000$296/sqft |
Source: Bright MLS #MDAA2076838 Report a problem | ||
| 2/8/2024 | Listed for sale | $450,000+36.4%$296/sqft |
Source: Bright MLS #MDAA2076838 Report a problem | ||
| 5/26/2009 | Sold | $330,000-2.7%$217/sqft |
Source: Public Record Report a problem | ||
| 12/18/2008 | Price change | $339,000-0.3%$223/sqft |
Source: Listhub #AA6830880 Report a problem | ||
| 10/24/2008 | Price change | $339,900-2.6%$224/sqft |
Source: Listhub #AA6830880 Report a problem | ||
| 10/15/2008 | Price change | $349,000-0.3%$230/sqft |
Source: Listhub #AA6830880 Report a problem | ||
| 8/22/2008 | Price change | $349,900-5.4%$230/sqft |
Source: Listhub #AA6830880 Report a problem | ||
| 7/13/2008 | Price change | $369,900-3.7%$243/sqft |
Source: Century 21 #AA6635826 Report a problem | ||
| 7/2/2008 | Price change | $384,000-1.3%$253/sqft |
Source: Century 21 #AA6635826 Report a problem | ||
| 3/5/2008 | Listed for sale | $389,000+133.9%$256/sqft |
Source: Century 21 Report a problem | ||
| 9/19/1994 | Sold | $166,300$109/sqft |
Source: Public Record Report a problem | ||
Public tax history
| Year | Property taxes | Tax assessment |
|---|---|---|
| 2025 | $4,314 +21.6% | $348,000 +7.4% |
| 2024 | $3,549 +8.3% | $324,067 +8% |
| 2023 | $3,277 +13.6% | $300,133 +8.7% |
| 2022 | $2,886 +0.6% | $276,200 +0.6% |
| 2021 | $2,869 +0.5% | $274,567 +0.6% |
| 2020 | $2,855 +0.5% | $272,933 +0.6% |
| 2019 | $2,841 +5.3% | $271,300 +2% |
| 2018 | $2,697 +1.5% | $265,933 +2.1% |
| 2017 | $2,656 | $260,567 +2.1% |
| 2016 | -- | $255,200 +3.2% |
| 2015 | -- | $247,300 +3.3% |
| 2014 | -- | $239,400 +3.4% |
| 2013 | -- | $231,500 |
| 2012 | -- | $231,500 |
| 2011 | -- | $231,500 -32.9% |
| 2010 | -- | $345,160 +11.9% |
| 2009 | -- | $308,466 +13.5% |
| 2008 | -- | $271,773 +15.6% |
| 2007 | -- | $235,080 +11.9% |
| 2006 | -- | $210,106 +13.5% |
| 2005 | -- | $185,133 +15.6% |
| 2004 | -- | $160,160 +3.6% |
| 2003 | -- | $154,630 +3.7% |
| 2002 | -- | $149,100 +3.9% |
| 2001 | -- | $143,570 |
Find assessor info on the county website
Neighborhood: 21061

Nearby schools
GreatSchools rating
- 7/10Hilltop Elementary SchoolGrades: K-5Distance: 0.4 mi
- 6/10Lindale Middle SchoolGrades: 6-8Distance: 1.2 mi
- 4/10North County High SchoolGrades: 9-12Distance: 0.2 mi
Schools provided by the listing agent
- Elementary: Hilltop
- Middle: Lindale
- High: North County
- District: Anne Arundel County Public Schools
Source: Bright MLS. This data may not be complete. We recommend contacting the local school district to confirm school assignments for this home.
Get a cash offer in 3 minutes
Find out how much your home could sell for in as little as 3 minutes with a no-obligation cash offer.
Estimated market value
$474,600
Get a cash offer in 3 minutes
Find out how much your home could sell for in as little as 3 minutes with a no-obligation cash offer.
Estimated market value
$474,600
- Maryland
- Anne Arundel County
- Glen Burnie
- 21061
- 627 Sandy Ridge Dr
Nearby cities
Nearby zip codes
Other Glen Burnie Topics
