Skip main navigation
Closed
  • $365,000

    627 Sierra Pl, Gurnee, IL 60031

    3beds
    1,692sqft
    Single Family Residence
    Built in 1993
    9,583.2 Square Feet Lot
    $415,200 Zestimate®
    $216/sqft
    $3,290 Estimated rent

    Home value

    $415,200

    $394,000 - $436,000

    $3,290/mo

    Zestimate® history
    Loading
    Loading...

    Owner options

    List your home for rent

    $3,290/mo

    Rent Zestimate®

    Find your next renter with Zillow Rental Manager. Plus, with online applications, you can quickly screen prospective tenants – for free.

    Learn more

    $3,290/mo

    Rent Zestimate®

    Refinance and save

    $2,878/mo

    Est. payment

    Refinancing to a lower rate could help reduce your monthly payments and save thousands over the life of the loan.

    See today's rates

    $2,878/mo

    Est. payment

    Explore your selling options

    Work with a Zillow partner agent

    Leverage their expertise and Zillow's premium Showcase listings to get your home seen by more buyers.

    Get started

    List with your own agent

    Get your home in front of millions of buyers by listing it on Zillow.

    Learn how to do it

    Sell it yourself

    Take full control of how buyers see your home on Zillow by listing For Sale by Owner (FSBO).

    List your home

    What's special

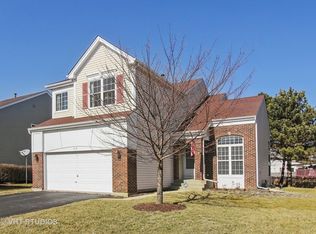
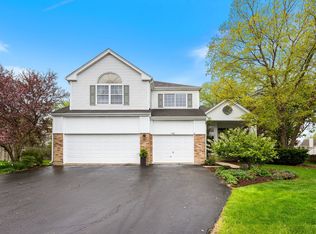
    Charming Gurnee home with a captivating yard! Welcome to this warm and inviting 3-bedroom, 2.5-bathroom home. The open-concept floor plan offers a versatile living space with vaulted ceilings. The kitchen opens to a spacious family room with half-bath. Upstairs, three generous bedrooms provide ample space and two updated baths. The primary bedroom features vaulted ceilings, a master bath with an extra-large shower with comfort-height vanity as well as a walk-in closet, large enough for all your clothing and storage needs. The finished basement is a great place to watch the game or as an added hang-out area for the kids. The laundry room is conveniently located on the same level as the family room. Outside, you'll find an expansive deck with pergola and a beautifully landscaped yard, a perfect spot for sipping morning coffee or hosting evening dinners. Experience privacy and security with a newer wood fence that enhances the yard's beauty and your peace of mind. This peaceful neighborhood is only a 5 minute walk from Ravinia Park and a short drive to all the convenience of shopping and restaurants in the Gurnee Mills area. Easy access to expressways, Metra, CLC and Gurnee Park District amenities. RELISTING - Buyer didn't qualify. See Broker Remarks for more details.

    Zillow last checked:

    Listing updated:

    Listing courtesy of:

    Carol August 847-226-6182,

    @properties Christie's International Real Estate,

    Steve August 847-323-8636,

    @properties Christie's International Real Estate

    Bought with:

    Michael Nielsen

    RE/MAX Advantage Realty

    Source: MRED as distributed by MLS GRID,MLS#: 12139898MLS Logo

    Facts & features

    Interior

    Bedrooms & bathrooms
    • Bedrooms: 3
    • Bathrooms: 3
    • Full bathrooms: 2
    • 1/2 bathrooms: 1
    Primary bedroom
    • Features: Bathroom (Full)
    • Level: Second
    • Area: 192 Square Feet
    • Dimensions: 12X16
    Bedroom 2
    • Level: Second
    • Area: 110 Square Feet
    • Dimensions: 10X11
    Bedroom 3
    • Level: Second
    • Area: 90 Square Feet
    • Dimensions: 9X10
    Deck
    • Level: Main
    • Area: 300 Square Feet
    • Dimensions: 20X15
    Dining room
    • Level: Main
    • Area: 70 Square Feet
    • Dimensions: 7X10
    Family room
    • Features: Flooring (Wood Laminate)
    • Level: Lower
    • Area: 280 Square Feet
    • Dimensions: 20X14
    Kitchen
    • Level: Main
    • Area: 100 Square Feet
    • Dimensions: 10X10
    Laundry
    • Level: Lower
    • Area: 42 Square Feet
    • Dimensions: 7X6
    Living room
    • Features: Flooring (Wood Laminate)
    • Level: Main
    • Area: 323 Square Feet
    • Dimensions: 17X19
    Recreation room
    • Level: Basement
    • Area: 391 Square Feet
    • Dimensions: 17X23
    Walk in closet
    • Level: Second
    • Area: 70 Square Feet
    • Dimensions: 7X10
    Heating
    • Natural Gas
    Cooling
    • Central Air
    Appliances
    • Included: Range, Microwave, Dishwasher, Refrigerator, Washer, Dryer
    • Laundry: Gas Dryer Hookup
    Features
    • Cathedral Ceiling(s), Walk-In Closet(s)
    • Flooring: Laminate
    • Basement: Finished,Partial
    Interior area
    • Total structure area: 2,251
    • Total interior livable area: 1,692 sqft
    • Finished area below ground: 391

    Property

    Parking
    • Total spaces: 2
    • Parking features: Asphalt, Garage Door Opener, On Site, Garage Owned, Attached, Garage
    • Attached garage spaces: 2
    • Has uncovered spaces: Yes
    Accessibility
    • Accessibility features: No Disability Access
    Features
    • Patio & porch: Deck
    • Fencing: Fenced
    Lot
    • Size: 9,583 sqft
    • Dimensions: 63X151
    Details
    • Additional structures: Pergola, Shed(s)
    • Parcel number: 07191120100000
    • Special conditions: None
    • Other equipment: TV-Dish, Ceiling Fan(s), Sump Pump

    Construction

    Type & style
    • Home type: SingleFamily
    • Property subtype: Single Family Residence
    Materials
    • Vinyl Siding, Brick
    • Foundation: Concrete Perimeter
    • Roof: Asphalt
    Condition
    • New construction: No
    • Year built: 1993

    Utilities & green energy

    • Electric: 200+ Amp Service
    • Sewer: Public Sewer
    • Water: Lake Michigan, Public

    Community & neighborhood

    Security
    • Security features: Security System, Carbon Monoxide Detector(s)
    Community
    • Community features: Curbs, Sidewalks, Street Lights, Street Paved
    Location
    • Region: Gurnee

    HOA & financial

    HOA
    • Has HOA: Yes
    • HOA fee: $125 annually
    • Services included: Insurance

    Other

    Other facts
    • Listing terms: Conventional
    • Ownership: Fee Simple

    Price history

    DateEventPrice
    9/12/2024Sold$365,000+1.4%$216/sqft
    Source: MRED as distributed by MLS GRID #12139898 Report a problem
    8/19/2024Contingent$359,900$213/sqft
    Source: MRED as distributed by MLS GRID #12139898 Report a problem
    8/16/2024Listed for sale$359,900$213/sqft
    Source: MRED as distributed by MLS GRID #12139898 Report a problem
    8/16/2024Listing removed--
    Source: MRED as distributed by MLS GRID #12126889 Report a problem
    8/15/2024Listed for sale$359,900$213/sqft
    Source: MRED as distributed by MLS GRID #12126889 Report a problem
    8/6/2024Contingent$359,900$213/sqft
    Source: MRED as distributed by MLS GRID #12126889 Report a problem
    8/1/2024Listed for sale$359,900$213/sqft
    Source: MRED as distributed by MLS GRID #12126889 Report a problem
    8/1/2024Listing removed--
    Source: MRED as distributed by MLS GRID #12087254 Report a problem
    7/6/2024Contingent$359,900$213/sqft
    Source: MRED as distributed by MLS GRID #12087254 Report a problem
    7/3/2024Price change$359,900-2.7%$213/sqft
    Source: MRED as distributed by MLS GRID #12087254 Report a problem
    6/20/2024Listed for sale$369,900+204.9%$219/sqft
    Source: MRED as distributed by MLS GRID #12087254 Report a problem
    9/2/1997Sold$121,333+19.3%$72/sqft
    Source: Public Record Report a problem
    1/3/1994Sold$101,666$60/sqft
    Source: Public Record Report a problem

    Public tax history

    YearProperty taxesTax assessment
    2023$8,195 +3.3%$98,437 +7.7%
    2022$7,934 +10.7%$91,391 +4.6%
    2021$7,166 +3.4%$87,400 +6.8%
    2020$6,931 +3%$81,831 +3%
    2019$6,731 +6.6%$79,456 +3.8%
    2018$6,313 $76,582 +3%
    2017$6,313 +3.8%$74,387 +4.7%
    2016$6,083 +0%$71,075 +5.4%
    2015$6,080 +3%$67,408 +2.1%
    2014$5,904 +5.4%$66,014 -0.8%
    2012$5,601 -5.9%$66,519 -16.2%
    2011$5,955 -4.5%$79,382 -11.8%
    2010$6,235 +2.9%$90,007 -5%
    2009$6,058 +0.5%$94,792 -2.1%
    2008$6,025 +7.9%$96,864 +10%
    2006$5,583 +2.9%$88,040
    2005$5,424 +14%--
    2004$4,759 +2.9%--
    2003$4,625 +4.3%--
    2002$4,436 +4%--
    2001$4,264 +3.1%$61,533 +3.6%
    2000$4,135 $59,422

    Find assessor info on the county website

    Neighborhood: 60031

    Nearby schools

    GreatSchools rating
    Schools provided by the listing agent
    • Elementary: Woodland Elementary School
    • Middle: Woodland Middle School
    • High: Warren Township High School
    • District: 50

    Source: MRED as distributed by MLS GRID. This data may not be complete. We recommend contacting the local school district to confirm school assignments for this home.

    Get a cash offer in 3 minutes
    Find out how much your home could sell for in as little as 3 minutes with a no-obligation cash offer.
    Estimated market value
    $415,200
    Get a cash offer in 3 minutes
    Find out how much your home could sell for in as little as 3 minutes with a no-obligation cash offer.
    Estimated market value
    $415,200