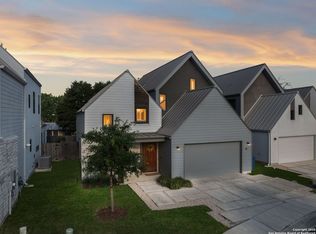
Welcome to Green Heights, where sophisticated design meets eco-conscious living in the heart of San Antonio. This move-in ready, certified Green Home features 3 bedrooms, 2.5 bathrooms, an attached 2-car garage, and offers the perfect blend of modern elegance, comfort, and convenience-all within the highly sought-after Alamo Heights School District and just minutes from The Quarry Market, San Antonio International Airport, and downtown. Designed by the renowned Gomez Vazquez International Architects and built by award-winning CVF Homes, this thoughtfully designed residence features soaring 30-foot cathedral ceilings, abundant natural light, exquisite hardwood floors, and custom cabinetry. The chef's kitchen is a true centerpiece, boasting quartz countertops, Bertazzoni stainless steel appliances, a gas range, soft-close cabinets and drawers, and a spacious center island ideal for both entertaining and everyday living. Additional highlights include solid wood Marvin windows and doors, smart programmable systems, LED lighting throughout, spray foam insulation, pre-wiring for solar panels and EV charging, an oversized insulated garage with 8-foot doors and a dedicated EV outlet, plus luxury Kohler fixtures and custom finishes throughout. Architectural touches such as the stunning hardwood staircase and custom wooden shutters in the dining area add warmth and refinement, while generous storage ensures maximum functionality. Awarded the 2018 Sustainability Award by the City of San Antonio, this exceptional home offers a rare opportunity to live responsibly without sacrificing luxury or location.
Sold
Price Unknown
627 Simple Way, San Antonio, TX 78209
3beds
2,194sqft
Single Family Residence
Built in 2018
4,791 Square Feet Lot
$609,800 Zestimate®
$--/sqft
$2,990 Estimated rent
Home value
$609,800
$567,000 - $659,000
$2,990/mo
Zestimate® history
Owner options
List your home for rent
$2,990/mo
Rent Zestimate®
Find your next renter with Zillow Rental Manager. Plus, with online applications, you can quickly screen prospective tenants – for free.
$2,990/mo
Rent Zestimate®
Refinance and save
$40/mo
Est. payment
Refinancing to a lower rate could help reduce your monthly payments and save thousands over the life of the loan.
$40/mo
Est. payment
Explore your selling options
Work with a Zillow partner agent
Leverage their expertise and Zillow's premium Showcase listings to get your home seen by more buyers.
Get startedList with your own agent
Get your home in front of millions of buyers by listing it on Zillow.
Learn how to do itSell it yourself
Take full control of how buyers see your home on Zillow by listing For Sale by Owner (FSBO).
List your homeWhat's special
Modern eleganceOversized insulated garageStunning hardwood staircaseBertazzoni stainless steel appliancesAbundant natural lightLuxury kohler fixturesExquisite hardwood floors
Zillow last checked:
Listing updated:
Listed by:
Caroline Decherd TREC #617257 (210) 313-2904,
Phyllis Browning Company
Source: LERA MLS,MLS#: 1854595
Facts & features
Interior
Bedrooms & bathrooms
- Bedrooms: 3
- Bathrooms: 3
- Full bathrooms: 2
- 1/2 bathrooms: 1
Primary bedroom
- Features: Walk-In Closet(s), Full Bath
- Level: Upper
- Area: 238
- Dimensions: 14 x 17
Bedroom 2
- Area: 154
- Dimensions: 11 x 14
Bedroom 3
- Area: 168
- Dimensions: 14 x 12
Primary bathroom
- Features: Shower Only, Separate Vanity, Double Vanity
- Area: 99
- Dimensions: 11 x 9
Dining room
- Area: 88
- Dimensions: 11 x 8
Kitchen
- Area: 154
- Dimensions: 14 x 11
Living room
- Area: 420
- Dimensions: 28 x 15
Heating
- Central, Other
Cooling
- Ceiling Fan(s), Central Air
Appliances
- Included: Cooktop, Built-In Oven, Self Cleaning Oven, Gas Cooktop, Disposal, Dishwasher, Plumbed For Ice Maker, Plumb for Water Softener, Tankless Water Heater
- Laundry: Laundry Room, Washer Hookup, Dryer Connection
Features
- Two Living Area, Liv/Din Combo, Two Eating Areas, Kitchen Island, Utility Room Inside, All Bedrooms Upstairs, High Ceilings, Open Floorplan, High Speed Internet, Walk-In Closet(s), Ceiling Fan(s), Solid Counter Tops, Custom Cabinets, Programmable Thermostat
- Flooring: Ceramic Tile, Wood
- Windows: Double Pane Windows, Window Coverings, Skylight(s)
- Has basement: No
- Attic: Pull Down Storage,Finished,Floored,Pull Down Stairs
- Has fireplace: No
- Fireplace features: Not Applicable
Interior area
- Total structure area: 2,194
- Total interior livable area: 2,194 sqft
Property
Parking
- Total spaces: 2
- Parking features: Two Car Garage, Attached, Oversized, Garage Door Opener, Circular Driveway
- Attached garage spaces: 2
- Has uncovered spaces: Yes
Accessibility
- Accessibility features: 2+ Access Exits, Int Door Opening 32"+, Accessible Entrance, Doors-Swing-In, Entry Slope less than 1 foot, No Carpet, No Steps Down, Near Bus Line, Level Lot, Level Drive, First Floor Bath, Full Bath/Bed on 1st Flr, First Floor Bedroom, Stall Shower, Wheelchair Accessible, Wheelchair Height Mailbox
Features
- Levels: Two
- Stories: 2
- Patio & porch: Patio, Deck
- Exterior features: Sprinkler System, Rain Gutters
- Pool features: None
- Fencing: Privacy
Lot
- Size: 4,791 Square Feet
- Features: Level, Curbs, Street Gutters, Sidewalks, Fire Hydrant w/in 500'
Details
- Parcel number: 118820001020
Construction
Type & style
- Home type: SingleFamily
- Architectural style: Contemporary
- Property subtype: Single Family Residence
Materials
- 4 Sides Masonry, Stucco, Fiber Cement, Stone Veneer, Foam Insulation
- Foundation: Slab
- Roof: Metal
Condition
- Pre-Owned
- New construction: No
- Year built: 2018
Details
- Builder name: CVF Homes
- Warranty included: Yes
Utilities & green energy
- Electric: CPS, Smart Electric Meter
- Gas: CPS
- Sewer: SAWS, Sewer System
- Water: SAWS, Water System
- Utilities for property: Cable Available, City Garbage service
Green energy
- Green verification: HERS Index Score, HERS 0-85, ENERGY STAR Certified Homes, Build San Antonio Green
- Energy efficient items: Variable Speed HVAC
- Water conservation: Water-Smart Landscaping, Low Flow Commode, Low-Flow Fixtures, Rain/Freeze Sensors
Community & HOA
Community
- Features: Playground, City Bus, Cluster Mail Box, School Bus
- Security: Smoke Detector(s)
- Subdivision: Green Heights
HOA
- Has HOA: Yes
- HOA fee: $40 monthly
- HOA name: GREEN HEIGHTS HOA, INC
Location
- Region: San Antonio
Financial & listing details
- Tax assessed value: $602,350
- Annual tax amount: $11,075
- Date on market: 4/1/2025
- Cumulative days on market: 10 days
- Listing terms: Conventional,VA Loan,Cash
- Road surface type: Paved
Price history
| Date | Event | Price |
|---|---|---|
| 4/24/2025 | Sold | -- |
Source:  LERA MLS #1854595 Report a problem LERA MLS #1854595 Report a problem | ||
| 4/11/2025 | Pending sale | $635,000$289/sqft |
Source: LERA MLS #1854595 Report a problem | ||
| 4/5/2025 | Contingent | $635,000$289/sqft |
Source: LERA MLS #1854595 Report a problem | ||
| 4/1/2025 | Listed for sale | $635,000$289/sqft |
Source: LERA MLS #1854595 Report a problem | ||
| 10/4/2019 | Sold | -- |
Source: LERA MLS #1362610 Report a problem | ||
Public tax history
| Year | Property taxes | Tax assessment |
|---|---|---|
| 2025 | $11,658 +5.3% | $590,400 +20% |
| 2024 | $11,075 +4.7% | $492,000 +4.7% |
| 2023 | $10,582 -14.1% | $470,000 -7.7% |
| 2022 | $12,322 +11.5% | $508,980 +4% |
| 2021 | $11,052 | $489,610 +10.7% |
| 2020 | $11,052 | $442,110 +24.1% |
| 2019 | -- | $356,210 |
Find assessor info on the county website
Neighborhood: 78209
Nearby homes
- $165,240-- bd-- ba-- sqft1443 E Sandalwood Ln, San Antonio, TX 78209Off Market
- $100-- bd-- ba-- sqft1443 E Sandalwood Ln, San Antonio, TX 78209Off Market
- $531,0003 bd3 ba-- sqft631 Simple Way, San Antonio, TX 78209Off Market

- $--3 bd3 ba2.1k sqft611 Simple Way, San Antonio, TX 78209Sold
- $166,2202 bd1 ba892 sqft1447 E Sandalwood Ln, San Antonio, TX 78209Off Market
- $185,3903 bd1 ba1.3k sqft1435 E Sandalwood Ln, San Antonio, TX 78209Off Market
- $100-- bd-- ba-- sqft1435 E Sandalwood Ln, San Antonio, TX 78209Off Market
- $687,1004 bd4 ba2.3k sqft639 Simple Way, San Antonio, TX 78209Off Market
Nearby schools
GreatSchools rating
- NAHoward Early Childhood CenterGrades: PK-KDistance: 0.6 mi
- 9/10Alamo Heights Junior High SchoolGrades: 6-8Distance: 0.9 mi
- 7/10Alamo Heights High SchoolGrades: 9-12Distance: 1.4 mi
Schools provided by the listing agent
- Elementary: Woodridge
- Middle: Alamo Heights
- High: Alamo Heights
- District: Alamo Heights I.S.D.
Source: LERA MLS. This data may not be complete. We recommend contacting the local school district to confirm school assignments for this home.
Get a cash offer in 3 minutes
Find out how much your home could sell for in as little as 3 minutes with a no-obligation cash offer.
Estimated market value
$609,800
Get a cash offer in 3 minutes
Find out how much your home could sell for in as little as 3 minutes with a no-obligation cash offer.
Estimated market value
$609,800
- Texas
- Bexar County
- San Antonio
- 78209
- 627 Simple Way
