Skip main navigation
Off market
  • $523,800

    627 Skyridge Rd, Clermont, FL 34711

    7beds
    4,032sqft
    Single Family Residence
    Built in 2005
    0.25 Acres Lot
    $523,800 Zestimate®
    $130/sqft
    $4,461 Estimated rent

    Home value

    $523,800

    $492,000 - $560,000

    $4,461/mo

    Zestimate® history
    Loading
    Loading...

    Owner options

    List your home for rent

    $4,461/mo

    Rent Zestimate®

    Find your next renter with Zillow Rental Manager. Plus, with online applications, you can quickly screen prospective tenants – for free.

    Learn more

    $4,461/mo

    Rent Zestimate®

    Refinance and save

    $3,613/mo

    Est. payment

    Refinancing to a lower rate could help reduce your monthly payments and save thousands over the life of the loan.

    See today's rates

    $3,613/mo

    Est. payment

    Explore your selling options

    Work with a Zillow partner agent

    Leverage their expertise and Zillow's premium Showcase listings to get your home seen by more buyers.

    Get started

    List with your own agent

    Get your home in front of millions of buyers by listing it on Zillow.

    Learn how to do it

    Sell it yourself

    Take full control of how buyers see your home on Zillow by listing For Sale by Owner (FSBO).

    List your home

    What's special

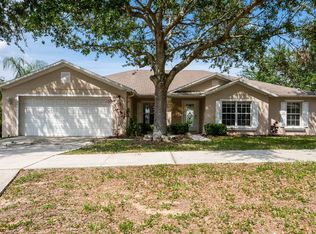
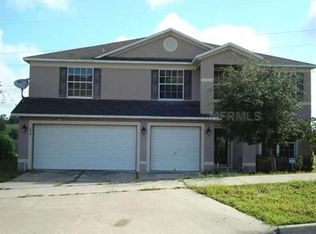
    Room for everyone and everything in this impressive 7BR home in Skyridge Valley. Layout boasts common living areas downstairs, split bedroom/bath plan (both upstairs and downstairs), open bonus space upstairs, 3 car garage and deck out back. Step inside to open space designed for formal living/dining but versatile to arrange as you see fit. Heart of the home is across the back with a very spacious kitchen that's open to the family room. Updated kitchen boasts breakfast bar, granite counters, tile backsplash, walk-in pantry and sizable eat-in nook with direct access to the deck. Rounding out the ground floor you have the oversized laundry room, as well as two bedrooms and full bath (w/deck access) - provides the perfect set up for a guest or live-in relative. Nicely laid out top floor includes a huge master suite. Bedroom is large enough for sitting area or private desk. Contemporary and stylish ensuite bath features dual sink vanity and tub w/separate shower. You'll appreciate having two walk-in closets, too. Remaining bedrooms tucked off the upstairs hallway, with two bedrooms in front sharing access to a bath, and two bedrooms in the back set up with a Jack 'n Jill bath. You'll love the open bonus space upstairs - use for entertainment, hobbies, work stations, etc. This home has plenty of storage space - under stairs closet, walk-in hall closet upstairs and extra room in the garage. Another reason to love this home is the amazing deck out back - extends the length of the back of the home and provides the perfect vistas - it's a great gathering space. Other items worth noting: (1) water heater new in 2019, and (2) back and front doors have been replaced. Ideal location - short drive to essential shopping and a variety of desirable eating venues, along with easy access to SR 50, SR 27 and the Florida turnpike. Home shows well - come see all that it has to offer!

    This property is not currently displayed as for sale or rent on Zillow. This may be different from what's on other websites or public sources.
    Originating MLS: Orlando Regional

    Facts & features

    Interior

    Bedrooms & bathrooms
    • Bedrooms: 7
    • Bathrooms: 4
    • Full bathrooms: 4
    Heating
    • Forced air, Electric
    Cooling
    • Central
    Appliances
    • Included: Dishwasher, Microwave, Range / Oven, Refrigerator
    • Laundry: Inside, Laundry Room
    Features
    • Ceiling Fans(s), Eating Space In Kitchen, Open Floorplan, Split Bedroom, Stone Counters, Walk-In Closet(s), Kitchen/Family Room Combo, Living Room/Dining Room Combo
    • Flooring: Tile, Carpet, Laminate
    • Windows: Blinds
    Interior area
    • Structure area source: Public Records
    • Total interior livable area: 4,032 sqft

    Property

    Parking
    • Total spaces: 3
    • Parking features: Garage - Attached
    Features
    • Levels: Two
    • Patio & porch: Deck
    • Exterior features: Other, Stucco
    Lot
    • Size: 0.25 Acres
    • Features: Sidewalk, Street Paved
    • Residential vegetation: Mature Landscaping, Trees/Landscaped
    Details
    • Parcel number: 202226195700031500
    • Zoning: R-1

    Construction

    Type & style
    • Home type: SingleFamily
    • Architectural style: Contemporary
    • Property subtype: Single Family Residence
    Materials
    • wood frame
    • Foundation: Slab
    • Roof: Other
    Condition
    • Year built: 2005

    Utilities & green energy

    • Sewer: Public Sewer
    • Water: Public
    • Utilities for property: Electricity Connected, Sewer Connected, Cable Available, Public, Underground Utilities, Water Connected

    Community & HOA

    Community
    • Security: Smoke Detector(s)
    • Subdivision: CLERMONT SKYRIDGE VALLEY PH 03 REP
    HOA
    • Has HOA: Yes
    • Amenities included: Playground, Tennis Court(s), Basketball Court
    • Services included: Recreational Facilities
    • HOA fee: $75 monthly
    Location
    • Region: Clermont

    Financial & listing details

    • Price per square foot: $130/sqft
    • Tax assessed value: $512,455
    • Annual tax amount: $4,740
    • Listing terms: Cash, Conventional, FHA, VA Loan, USDA Loan
    • Ownership: Fee Simple

    Price history

    DateEventPrice
    12/30/2020Sold$360,000+2.9%$89/sqft
    Source: Public Record Report a problem
    12/3/2020Pending sale$350,000$87/sqft
    Source: KELLER WILLIAMS CLASSIC #O5907700 Report a problem
    11/30/2020Listed for sale$350,000+70.7%$87/sqft
    Source: KELLER WILLIAMS CLASSIC #O5907700 Report a problem
    10/31/2013Sold$205,000+2.8%$51/sqft
    Source: Stellar MLS #S4714283 Report a problem
    8/22/2013Price change$199,500-5%$49/sqft
    Source: COLDWELL BANKER WEST REALTY #S4714283 Report a problem
    7/27/2013Price change$210,000-7.7%$52/sqft
    Source: COLDWELL BANKER WEST REALTY #S4714283 Report a problem
    6/21/2013Listed for sale$227,500+20.4%$56/sqft
    Source: Randall West Inc DBA Coldwell Banker West Realty #S4714283 Report a problem
    1/11/2011Listing removed$189,000$47/sqft
    Source: Watson Realty Corp #G4645793-1251 Report a problem
    8/27/2010Listed for sale$189,000-30%$47/sqft
    Source: Watson Realty Corp #G4645793-1251 Report a problem
    7/8/2005Sold$270,100$67/sqft
    Source: Public Record Report a problem

    Public tax history

    YearProperty taxesTax assessment
    2025$4,740 +0.9%$325,540 +2.9%
    2024$4,699 +1.9%$316,370 +3%
    2023$4,612 +3%$307,160 +3%
    2022$4,476 +6%$298,220 +3%
    2021$4,224 +53.7%$289,537 +43.9%
    2020$2,749 -1.8%$201,149 +2.3%
    2019$2,800 +4.3%$196,627 +1.9%
    2018$2,684 $192,961 +2.1%
    2017$2,684 +1.9%$188,993 +2.1%
    2016$2,634 +0.7%$185,106 +0.7%
    2015$2,616 +3%$183,820 +2.8%
    2014$2,541 -13.7%$178,830 +6.7%
    2013$2,945 +5.3%$167,538 +2.8%
    2012$2,797 -2.9%$163,042 -3%
    2011$2,879 -6.9%$168,031 -5.4%
    2010$3,093 -28.1%$177,613 -28.1%
    2009$4,299 -9%$247,132 -9.1%
    2008$4,725 -14.7%$271,856 -19.4%
    2007$5,538 -6.9%$337,139 +2.5%
    2006$5,947 $328,917
    2005-- --
    Find assessor info on the county website

    Neighborhood: 34711

    Nearby schools

    GreatSchools rating
    Schools provided by the listing agent
    • Elementary: Grassy Lake Elementary
    • Middle: East Ridge Middle
    • High: Lake Minneola High

    Source: The MLS. This data may not be complete. We recommend contacting the local school district to confirm school assignments for this home.

    Get a cash offer in 3 minutes
    Find out how much your home could sell for in as little as 3 minutes with a no-obligation cash offer.
    Estimated market value
    $523,800
    Get a cash offer in 3 minutes
    Find out how much your home could sell for in as little as 3 minutes with a no-obligation cash offer.
    Estimated market value
    $523,800