Skip main navigation
Off market
  • $312,300

    627 Sterchi Dr, Evansville, IN 47711

    3beds
    2baths
    1,898sqft
    SingleFamily
    Built in 1999
    9,148 Square Feet Lot
    $312,300 Zestimate®
    $165/sqft
    $1,978 Estimated rent

    Home value

    $312,300

    $297,000 - $328,000

    $1,978/mo

    Zestimate® history
    Loading
    Loading...

    Owner options

    List your home for rent

    $1,978/mo

    Rent Zestimate®

    Find your next renter with Zillow Rental Manager. Plus, with online applications, you can quickly screen prospective tenants – for free.

    Learn more

    $1,978/mo

    Rent Zestimate®

    Refinance and save

    $1,911/mo

    Est. payment

    Refinancing to a lower rate could help reduce your monthly payments and save thousands over the life of the loan.

    See today's rates

    $1,911/mo

    Est. payment

    Explore your selling options

    Work with a Zillow partner agent

    Leverage their expertise and Zillow's premium Showcase listings to get your home seen by more buyers.

    Get started

    List with your own agent

    Get your home in front of millions of buyers by listing it on Zillow.

    Learn how to do it

    Sell it yourself

    Take full control of how buyers see your home on Zillow by listing For Sale by Owner (FSBO).

    List your home

    What's special

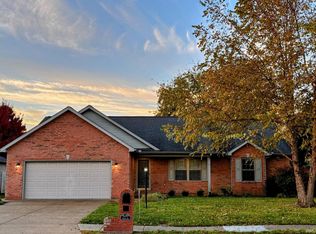
    Your home has undergone Improvements Galore in this Absolutely fabulous 3 BR/ 2 BA fully bricked home w/ 1,898 sqft. located in Clear Creek! You have almost 500 sq feet in the garage, sufficient attic storage, and even additional storage in yard barns. Your kitchen is beautiful w/brkfst bar, dining room & welcoming family room w/ vaulted ceilings, gas fireplace & plant ledge. Your MBR has a sitting room & MBA w/ walk-in closet. You will enjoy relaxing on your backyard large covered patio that leads to a 21' pool, 2 yard barns & professional landscaping! Your home has an endless amount of updates that include: a new full view front door, new fixtures, neutral paint through out, wired for surround sound, 60' sidewalk to back patio, the covered porch in back, cedar fence, irrigation system, professionally landscaped w/ landscape lighting & a 2nd yard barn w/ electric for pool equipment! Come see your new home to appreciate all it has to offer! The neutral colors through out & the tender loving care given to your home has made it ready for you to move right in!!! Taxes for entire year in 2008 were $779.66 DIRECTIONS: 41 North, West on Mt Pleasant, North on Clear Creek, East on Sterchi. Third house on right Neighborhood Description Great location!! Easy access to highway - 10-15 minutes from downtown, malls, Toyota, Bristol-Meyers. As neighbors, we know them by name. They are there to help but not be busybodies. Neighborhood homes are maintained to a high quality!

    This property is not currently displayed as for sale or rent on Zillow. This may be different from what's on other websites or public sources.
    Facts & features

    Interior

    Bedrooms & bathrooms
    • Bedrooms: 3
    • Bathrooms: 2
    Heating
    • Forced air, Gas
    Cooling
    • Central
    Appliances
    • Included: Dishwasher, Microwave, Range / Oven, Refrigerator
    Features
    • Flooring: Tile, Carpet
    • Basement: None
    • Has fireplace: Yes
    Interior area
    • Total interior livable area: 1,898 sqft

    Property

    Parking
    • Parking features: Garage - Attached
    Features
    • Exterior features: Brick
    Lot
    • Size: 9,148 Square Feet
    Details
    • Parcel number: 820429002722004019

    Construction

    Type & style
    • Home type: SingleFamily
    Materials
    • brick
    • Foundation: Crawl/Raised
    • Roof: Asphalt
    Condition
    • Year built: 1999

    Community & HOA

    Location
    • Region: Evansville

    Financial & listing details

    • Price per square foot: $165/sqft
    • Tax assessed value: $284,600
    • Annual tax amount: $2,798

    Price history

    DateEventPrice
    8/28/2012Listing removed$174,900$92/sqft
    Source: ERA First Advantage Realty, Inc. #191668 Report a problem
    8/1/2012Price change$174,900-1.7%$92/sqft
    Source: ERA First Advantage Realty, Inc. #191668 Report a problem
    7/17/2012Price change$178,000-1.1%$94/sqft
    Source: ERA First Advantage Realty, Inc. #191668 Report a problem
    6/12/2012Listed for sale$179,900$95/sqft
    Source: iseemedia #191668 Report a problem

    Public tax history

    YearProperty taxesTax assessment
    2025$2,798 -0.5%$284,600 +6.6%
    2024$2,812 +1.4%$267,000 -2.4%
    2023$2,773 +20.3%$273,700 +8.6%
    2022$2,305 +18.7%$252,000 +21.5%
    2021$1,943 -1%$207,400 +10.7%
    2020$1,963 -0.4%$187,300 -1.1%
    2019$1,970 +3.9%$189,400 -1%
    2018$1,897 +8.9%$191,400 +2.5%
    2017$1,742 $186,800 +4.4%
    2016$1,742 +3.4%$178,900 +1.9%
    2014$1,685 0%$175,500 +11.4%
    2013$1,685 -50.2%$157,600 -1.9%
    2012$3,381 +18.6%$160,700 -2.3%
    2011$2,852 +155.1%$164,500 +1.5%
    2010$1,118 +6.7%$162,100 -2.3%
    2009$1,047 $166,000 +2.3%
    2008-- $162,300
    2007-- $162,300
    2006-- --
    2003-- $85,200
    2001-- $85,200
    Find assessor info on the county website

    Neighborhood: 47711

    Nearby schools

    GreatSchools rating
    Schools provided by the listing agent
    • Elementary: Highland
    • Middle: Thompkins
    • High: Central

    Source: The MLS. This data may not be complete. We recommend contacting the local school district to confirm school assignments for this home.

    Get pre-qualified for a loan
    At Zillow Home Loans, we can pre-qualify you in as little as 5 minutes with no impact to your credit score.

    An equal housing lender. NMLS #10287.

    Sell for more on Zillow
    Get a Zillow Showcase℠ listing at no additional cost and you could sell for .
    $312,300
    2% more
    +$6,246
    With Zillow Showcase(estimated)
    $318,546
