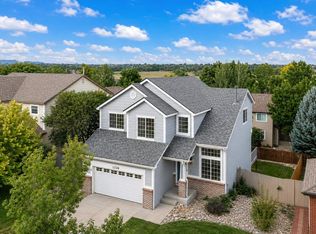
*Open Houses this Saturday 8/29 from 1-3 pm and Sunday 8/30 from 11 am to 1 pm.* Nestled in an established Fort Collins neighborhood, this move-in ready 4-bedroom, 4-bathroom home is just five minutes from shopping, dining, and everyday conveniences. As you step inside, vaulted ceilings and an open-concept layout create a bright, welcoming space that's perfect for both everyday living and entertaining. Upstairs, you'll find three bedrooms, including a spacious primary suite complete with a walk-in closet and private ensuite bath, along with two additional bedrooms and a full bathroom. The lower level offers a generous sized family room with walkout access to the backyard, plus a convenient half bath, laundry room, and direct access to the attached garage. The permitted finished basement expands the living space with a fourth bedroom, full bathroom, recreation room, and utility/storage area. Thoughtful updates include a brand-new roof, new carpet, new luxury vinyl plank flooring, and durable Hardie siding for long-lasting curb appeal. Outside, enjoy a beautifully landscaped backyard with mature trees that provide shade and privacy. The oversized three-car tandem garage offers plenty of room for vehicles, outdoor gear, hobbies, or extra storage. Combining a functional multi-level floor plan, quality updates, and a peaceful location, this home is ready to welcome its next owners.
For sale
$540,000
627 Stoney Brook Rd, Fort Collins, CO 80525
4beds
2,341sqft
Single Family Residence
Built in 2012
5,940 Square Feet Lot
$-- Zestimate®
$231/sqft
$33/mo HOA
What's special
- 9 days
- 504
- 33
Zillow last checked:
Listing updated:
Listed by:
Melanie Johnson 970-420-4895,
Group Harmony
Source: IRES as distributed by MLS GRID,MLS#: 1066905
Facts & features
Interior
Bedrooms & bathrooms
- Bedrooms: 4
- Bathrooms: 4
- Full bathrooms: 2
- 3/4 bathrooms: 1
- 1/2 bathrooms: 1
- Main level bathrooms: 1
Primary bedroom
- Description: Luxury Vinyl
- Features: Full Primary Bath
- Level: Upper
- Area: 195 Square Feet
- Dimensions: 15 x 13
Bedroom 2
- Description: Luxury Vinyl
- Level: Upper
- Area: 100 Square Feet
- Dimensions: 10 x 10
Bedroom 3
- Description: Luxury Vinyl
- Level: Upper
- Area: 100 Square Feet
- Dimensions: 10 x 10
Bedroom 4
- Description: Carpet
- Level: Basement
- Area: 120 Square Feet
- Dimensions: 10 x 12
Dining room
- Description: Luxury Vinyl
- Level: Main
- Area: 108 Square Feet
- Dimensions: 9 x 12
Family room
- Description: Luxury Vinyl
- Level: Lower
- Area: 260 Square Feet
- Dimensions: 13 x 20
Kitchen
- Description: Luxury Vinyl
- Level: Main
- Area: 143 Square Feet
- Dimensions: 11 x 13
Laundry
- Description: Luxury Vinyl
- Level: Lower
- Area: 45 Square Feet
- Dimensions: 9 x 5
Living room
- Description: Luxury Vinyl
- Level: Main
- Area: 182 Square Feet
- Dimensions: 13 x 14
Recreation room
- Description: Carpet
- Level: Basement
- Area: 176 Square Feet
- Dimensions: 11 x 16
Heating
- Forced Air
Cooling
- Central Air
Appliances
- Included: Electric Range, Dishwasher, Refrigerator, Microwave
Features
- Cathedral Ceiling(s), Open Floorplan
- Basement: Partially Finished
- Has fireplace: No
- Fireplace features: None
Interior area
- Total structure area: 1,786
- Total interior livable area: 2,341 sqft
- Finished area above ground: 1,786
Property
Parking
- Total spaces: 3
- Parking features: Attached, Tandem
- Attached garage spaces: 3
- Details: Attached
Features
- Levels: Four
- Stories: 4
- Fencing: Fenced,Wood
Lot
- Size: 5,940 Square Feet
- Features: Paved, Curbs, Gutters, Sidewalks, Street Light
Details
- Parcel number: R1642382
- Zoning: LMN
- Special conditions: Private Owner
Construction
Type & style
- Home type: SingleFamily
- Property subtype: Single Family Residence
Materials
- Frame
- Roof: Composition
Condition
- New construction: No
- Year built: 2012
Utilities & green energy
- Electric: City of Fort Collins
- Gas: XCEL Energy
- Sewer: Public Sewer
- Water: City
- Utilities for property: Natural Gas Available
Community & HOA
Community
- Subdivision: Provincetowne
HOA
- Has HOA: Yes
- Services included: Management
- HOA fee: $400 annually
- HOA name: Pelican Ridge HOA
Location
- Region: Fort Collins
Financial & listing details
- Price per square foot: $231/sqft
- Tax assessed value: $567,700
- Annual tax amount: $3,230
- Date on market: 8/20/2026
- Listing terms: Cash,Conventional,FHA,VA Loan,1031 Exchange
- Exclusions: Seller's Personal Property and Staging Items
- Road surface type: Asphalt
Estimated market value
Not available
Estimated sales range
Not available
Not available
Price history
| Date | Event | Price |
|---|---|---|
| 8/26/2026 | Listed for sale | $540,000+140.1%$231/sqft |
Source:  IRES as distributed by MLS GRID #1066905 Report a problem IRES as distributed by MLS GRID #1066905 Report a problem | ||
| 7/23/2012 | Sold | $224,900$96/sqft |
Source: IRES as distributed by MLS GRID #680204 Report a problem | ||
Public tax history
| Year | Property taxes | Tax assessment |
|---|---|---|
| 2025 | $3,230 +17% | $35,481 -1.7% |
| 2024 | $2,761 +21.4% | $36,086 -1% |
| 2023 | $2,275 -2.8% | $36,436 +36.3% |
| 2022 | $2,341 +6.1% | $26,723 -2.8% |
| 2021 | $2,207 +1.6% | $27,492 +6.1% |
| 2020 | $2,171 +21.1% | $25,919 -0.7% |
| 2019 | $1,793 | $26,100 +28% |
| 2018 | $1,793 | $20,390 |
| 2017 | $1,793 +14.9% | $20,390 -5.1% |
| 2016 | $1,560 -7.3% | $21,484 0% |
| 2015 | $1,684 +19.1% | $21,490 +22.9% |
| 2014 | $1,413 | $17,480 |
| 2013 | -- | $17,480 +599.2% |
| 2012 | -- | $2,500 +115.5% |
| 2011 | -- | $1,160 -23.7% |
| 2010 | -- | $1,520 |
| 2009 | -- | $1,520 +13.4% |
| 2008 | -- | $1,340 |
| 2007 | -- | $1,340 |
Find assessor info on the county website
Monthly payment
Est. payment
Payment breakdown
Explore the cost of this home by adjusting the details. Changes won't be saved.Climate risks
Neighborhood: 80525
Nearby schools
Schools provided by the listing agent
- Elementary: Cottonwood
- Middle: Erwin, Lucile
- High: Loveland
Source: IRES as distributed by MLS GRID. This data may not be complete. We recommend contacting the local school district to confirm school assignments for this home.

- $497,9004 bd4 ba1.9k sqft621 Stoney Brook Rd, Fort Collins, CO 80525Off Market

- $530,4004 bd3 ba2.2k sqft635 Stoney Brook Rd, Fort Collins, CO 80525Off Market
- $636,8004 bd2 ba2.2k sqft626 Sparrow Pl, Fort Collins, CO 80525Off Market
- $603,4003 bd2 ba1.6k sqft620 Sparrow Pl, Fort Collins, CO 80525Off Market
Similar homes
- $589,0003 bd3 ba2.8k sqft6814 Montserrat Dr, Fort Collins, CO 80525For Sale
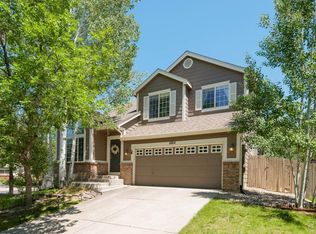
 MLS ID #1067432, Val Miller, Kentwood RE Northern Prop Llc. IRES as distributed by MLS GRID
 - $535,0003 bd3 ba2k sqft603 Kim Dr, Fort Collins, CO 80525For Sale
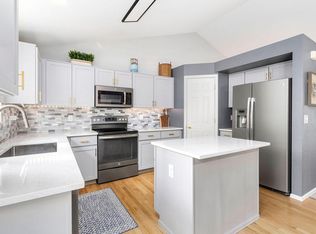 MLS ID #1066675, Laura Michaud, Kittle Real Estate. IRES as distributed by MLS GRID
 - $569,0003 bd3 ba2.1k sqft112 Victoria Dr, Fort Collins, CO 80525For Sale
 MLS ID #1060977, Autumn Mestas, Kentwood RE Northern Prop Llc. IRES as distributed by MLS GRID
 - $600,0005 bd4 ba2.5k sqft1338 Basseterre Pl, Fort Collins, CO 80525For Sale
 MLS ID #1064793, Rob Kittle, Kittle Real Estate. IRES as distributed by MLS GRID
 - $540,0004 bd2 ba1.7k sqft2431 Sunstone Dr, Fort Collins, CO 80525For SaleMLS ID #1064808, Elisabeth King, eXp Realty - Northern CO. IRES as distributed by MLS GRID
- $550,0004 bd4 ba2.5k sqft2539 Custer Dr, Fort Collins, CO 80525For SaleMLS ID #1061963, Kiersten Breeden, C3 Real Estate Solutions, LLC. IRES as distributed by MLS GRID
- $675,0005 bd4 ba2.7k sqft660 Parliament Ct, Fort Collins, CO 80525For SaleMLS ID #1065431, Leslie Henckel, RE/MAX Alliance-FTC South. IRES as distributed by MLS GRID
- $660,0004 bd3 ba3k sqft1739 Prairie Hill Dr, Fort Collins, CO 80528For SaleMLS ID #1067431, Ryan Watson, West and Main Homes. IRES as distributed by MLS GRID
- $730,0004 bd4 ba2.9k sqft543 Charrington Ct, Fort Collins, CO 80525For SaleMLS ID #1066307, Dave Muth, Group Harmony. IRES as distributed by MLS GRID
- $575,0005 bd4 ba2.6k sqft1227 Dewey Dr, Fort Collins, CO 80526For SaleMLS ID #1063346, Mark Moran, RE/MAX Alliance-FTC South. IRES as distributed by MLS GRID
- $559,0003 bd3 ba2.7k sqft4015 Sunstone Way, Fort Collins, CO 80525For SaleMLS ID #1064001, Brian Trainor, C3 Real Estate Solutions, LLC. IRES as distributed by MLS GRID
- $600,0003 bd3 ba3.3k sqft7520 Triangle Dr, Fort Collins, CO 80525For SaleMLS ID #1062860, Becky Cramer, Group Mulberry. IRES as distributed by MLS GRID
- $715,0005 bd3 ba2.5k sqft2309 Purdue Rd, Fort Collins, CO 80525For SaleMLS ID #1067160, Josh Forster, Real. IRES as distributed by MLS GRID
- $625,0004 bd4 ba2.9k sqft3801 Kentford Rd, Fort Collins, CO 80525For SaleMLS ID #1065885, Denise Schissel, Group Mulberry. IRES as distributed by MLS GRID
- $589,9004 bd3 ba2.9k sqft1809 Floating Leaf Dr, Fort Collins, CO 80528For SaleMLS ID #1065491, Rob Kittle, Kittle Real Estate. IRES as distributed by MLS GRID
- $440,0004 bd4 ba2.1k sqft2930 W Stuart St #2, Fort Collins, CO 80526For SaleMLS ID #1067307, Lestel Meade, CENTURY 21 Elevated. IRES as distributed by MLS GRID
- $545,0004 bd4 ba2k sqft1890 Twin Lakes Cir, Loveland, CO 80538For SaleMLS ID #1062409, Brandon Tompkins, Brandon Tompkins. IRES as distributed by MLS GRID
- $525,0004 bd3 ba2.3k sqft5801 Mangrove Ct, Loveland, CO 80538For SaleMLS ID #1060963, Joyce Giard, RE/MAX Alliance-Loveland. IRES as distributed by MLS GRID
- $550,0005 bd2 ba2.3k sqft1455 S Taft Hill Rd, Fort Collins, CO 80521For SaleMLS ID #1065267, Lauren Diel, Hitch Realty LLC. IRES as distributed by MLS GRID
- $570,0003 bd3 ba2.2k sqft2727 Rock Creek Dr, Fort Collins, CO 80528For SaleMLS ID #1060296, Sharianne Daily, RE/MAX Alliance-FTC South. IRES as distributed by MLS GRID
