Welcome to a beautiful home in Mesquite's Parkview subdivision. As you enter the home you will see the formal living and dining, a wonderful home for entertaining guest with plenty of room for the family on holidays. You will love the spacious open kitchen with room for a family table to gather around that opens into the family room where others can cozy up by the fireplace. 4 bedrooms. The front bedroom would make a wonderful full time office with glass French doors for privacy. Enjoy your mornings in the nice sunroom on a beautiful sunny day with a cup of coffee. Nice established landscaping in the front and back yard. Sprinkler system in the front yard and flowerbed. Plenty of covered parking with the added carport. NEW ROOF, GUTTERS AND WINDOW SCREENS 2024. It is the buyer and buyer agent's responsibility to verify ALL information in this listing, including schools.
Seller has lowered price considerably for the new buyer to paint and remove wallpaper if desired.
Sold
Price Unknown
627 Sumner Dr, Mesquite, TX 75149
4beds
2,324sqft
Single Family Residence
Built in 1989
7,274 Square Feet Lot
$325,800 Zestimate®
$--/sqft
$2,498 Estimated rent
Home value
$325,800
$306,000 - $345,000
$2,498/mo
Zestimate® history
Owner options
List your home for rent
$2,498/mo
Rent Zestimate®
Find your next renter with Zillow Rental Manager. Plus, with online applications, you can quickly screen prospective tenants – for free.
$2,498/mo
Rent Zestimate®
Refinance and save
Refinancing to a lower rate could help reduce your monthly payments and save thousands over the life of the loan.
Explore your selling options
Work with a Zillow partner agent
Leverage their expertise and Zillow's premium Showcase listings to get your home seen by more buyers.
Get startedList with your own agent
Get your home in front of millions of buyers by listing it on Zillow.
Learn how to do itSell it yourself
Take full control of how buyers see your home on Zillow by listing For Sale by Owner (FSBO).
List your homeWhat's special
Zillow last checked:
Listing updated:
Listed by:
Vicky Marshall 0690519 972-270-2100,
CENTURY 21 Judge Fite Co. 972-270-2100
Bought with:
Maximina Picena
PURE REAL ESTATE
Source: NTREIS,MLS#: 20621526
Facts & features
Interior
Bedrooms & bathrooms
- Bedrooms: 4
- Bathrooms: 2
- Full bathrooms: 2
Primary bedroom
- Features: Separate Shower, Walk-In Closet(s)
- Level: First
- Dimensions: 15 x 14
Bedroom
- Level: First
- Dimensions: 10 x 12
Bedroom
- Level: First
- Dimensions: 10 x 12
Bedroom
- Level: First
- Dimensions: 10 x 11
Dining room
- Level: First
- Dimensions: 12 x 11
Family room
- Level: First
- Dimensions: 15 x 20
Living room
- Level: First
- Dimensions: 12 x 15
Appliances
- Included: Dishwasher, Gas Range, Refrigerator
Features
- Eat-in Kitchen, High Speed Internet, Kitchen Island, Open Floorplan, Cable TV, Walk-In Closet(s)
- Has basement: No
- Number of fireplaces: 1
- Fireplace features: Family Room, Gas Log, Masonry
Interior area
- Total interior livable area: 2,324 sqft
Property
Parking
- Total spaces: 4
- Parking features: Attached Carport, Covered, Garage Faces Rear
- Attached garage spaces: 2
- Carport spaces: 2
- Covered spaces: 4
Features
- Levels: One
- Stories: 1
- Pool features: None
Lot
- Size: 7,274 Square Feet
Details
- Parcel number: 381574000J0290000
Construction
Type & style
- Home type: SingleFamily
- Architectural style: Detached
- Property subtype: Single Family Residence
- Attached to another structure: Yes
Condition
- Year built: 1989
Utilities & green energy
- Sewer: Public Sewer
- Water: Public
- Utilities for property: Sewer Available, Water Available, Cable Available
Community & HOA
Community
- Features: Curbs
- Subdivision: Parkview Add
HOA
- Has HOA: No
Location
- Region: Mesquite
Financial & listing details
- Tax assessed value: $363,640
- Annual tax amount: $8,530
- Date on market: 5/30/2024
- Cumulative days on market: 62 days
Price history
| Date | Event | Price |
|---|---|---|
| 7/31/2024 | Sold | -- |
Source: NTREIS #20621526 Report a problem | ||
| 7/8/2024 | Contingent | $320,000$138/sqft |
Source: NTREIS #20621526 Report a problem | ||
| 7/4/2024 | Price change | $320,000-5.9%$138/sqft |
Source: NTREIS #20621526 Report a problem | ||
| 6/21/2024 | Price change | $340,000-2.9%$146/sqft |
Source: NTREIS #20621526 Report a problem | ||
| 5/30/2024 | Listed for sale | $350,000$151/sqft |
Source: NTREIS #20621526 Report a problem | ||
Public tax history
| Year | Property taxes | Tax assessment |
|---|---|---|
| 2025 | $8,530 +851.9% | $363,640 +5.8% |
| 2024 | $896 +101.9% | $343,820 +23.6% |
| 2023 | $444 -15.2% | $278,170 |
| 2022 | $524 +7.5% | $278,170 +15.9% |
| 2021 | $487 +13% | $239,950 +11.7% |
| 2020 | $431 +16% | $214,860 +10.7% |
| 2019 | $371 +13.3% | $194,030 +10.1% |
| 2018 | $328 -78.4% | $176,310 |
| 2017 | $1,521 +1.7% | $176,310 +17.3% |
| 2016 | $1,495 -3% | $150,340 +12.9% |
| 2015 | $1,542 | $133,150 |
| 2014 | $1,542 | $133,150 |
| 2013 | -- | -- |
| 2012 | -- | -- |
| 2011 | -- | -- |
| 2010 | -- | -- |
| 2009 | -- | -- |
| 2008 | -- | -- |
| 2007 | -- | -- |
| 2005 | -- | -- |
| 2004 | -- | -- |
| 2003 | -- | -- |
| 2002 | -- | -- |
| 2001 | -- | -- |
Find assessor info on the county website
Neighborhood: 75149
Nearby homes
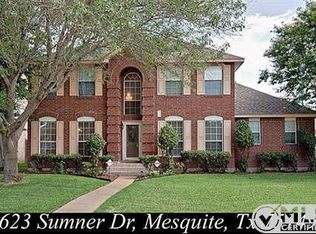
- $360,8004 bd2 ba2.6k sqft623 Sumner Dr, Mesquite, TX 75149Off Market
- $293,0004 bd2 ba1.9k sqft631 Sumner Dr, Mesquite, TX 75149Off Market
- $340,2004 bd3 ba2.6k sqft635 Sumner Dr, Mesquite, TX 75149Off Market
- $334,4004 bd2 ba2.6k sqft619 Sumner Dr, Mesquite, TX 75149Off Market
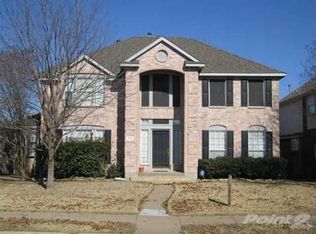
- $297,6003 bd2 ba1.8k sqft608 Yosemite Trl, Mesquite, TX 75149Off Market
- $--4 bd3 ba2k sqft612 Yosemite Trl, Mesquite, TX 75149Sold
- $321,5003 bd2 ba2.3k sqft604 Yosemite Trl, Mesquite, TX 75149Off Market
- $328,3003 bd2 ba2.3k sqft703 Sumner Dr, Mesquite, TX 75149Off Market
Nearby schools
GreatSchools rating
- 5/10Shaw Elementary SchoolGrades: PK-5Distance: 0.5 mi
- 5/10Agnew Middle SchoolGrades: 6-8Distance: 1.4 mi
- 3/10Mesquite High SchoolGrades: 9-12Distance: 0.8 mi
Schools provided by the listing agent
- Elementary: Shaw
- Middle: Agnew
- High: Mesquite
- District: Mesquite ISD
Source: NTREIS. This data may not be complete. We recommend contacting the local school district to confirm school assignments for this home.
Get a cash offer in 3 minutes
Find out how much your home could sell for in as little as 3 minutes with a no-obligation cash offer.
Estimated market value
$325,800
Get a cash offer in 3 minutes
Find out how much your home could sell for in as little as 3 minutes with a no-obligation cash offer.
Estimated market value
$325,800
- Texas
- Dallas County
- Mesquite
- 75149
- 627 Sumner Dr
