Skip main navigation
Sold for $470,000
  • Listing Provided by: Lumina Real Estate & Lending
    Bought with: GREEN VALLEY LAKE REAL ESTATE
    $470,000

    627 Sunset Ln, Sugarloaf, CA 92386

    3beds
    2,005sqft
    Single Family Residence
    Built in 1970
    8,550 Square Feet Lot
    $482,400 Zestimate®
    $234/sqft
    $2,809 Estimated rent

    Home value

    $482,400

    $458,000 - $507,000

    $2,809/mo

    Zestimate® history
    Loading
    Loading...

    Owner options

    List your home for rent

    $2,809/mo

    Rent Zestimate®

    Find your next renter with Zillow Rental Manager. Plus, with online applications, you can quickly screen prospective tenants – for free.

    Learn more

    $2,809/mo

    Rent Zestimate®

    Refinance and save

    $2,969/mo

    Est. payment

    Refinancing to a lower rate could help reduce your monthly payments and save thousands over the life of the loan.

    See today's rates

    $2,969/mo

    Est. payment

    Explore your selling options

    Work with a Zillow partner agent

    Leverage their expertise and Zillow's premium Showcase listings to get your home seen by more buyers.

    Get started

    List with your own agent

    Get your home in front of millions of buyers by listing it on Zillow.

    Learn how to do it

    Sell it yourself

    Take full control of how buyers see your home on Zillow by listing For Sale by Owner (FSBO).

    List your home

    What's special

    Classic brick fireplaceFull workshop areaWarm rustic finishesExpansive oversized garageLarge backyard deckInviting family roomTile countertops
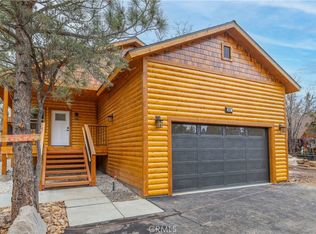
    Welcome to 627 Sunset Ln — A True Mountain Retreat with the ULTIMATE Garage! Tucked away in the peaceful Sugarloaf community, this charming cabin blends cozy mountain character with practical upgrades and plenty of space for every hobby. The star of the show is the expansive oversized garage, complete with a full workshop area and an upstairs loft/game room/man cave—the perfect getaway spot for relaxing or entertaining after a day on the slopes. Step inside the inviting family room featuring vaulted ceilings with exposed beams and a classic brick fireplace, setting the tone for those crisp mountain evenings. The kitchen boasts real wood cabinetry, tile countertops, and warm rustic finishes that complement the cabin’s character. With two bedrooms upstairs and one conveniently located downstairs, there’s room for family and guests alike. The primary suite is truly a retreat, offering a private sitting area or TV room with its own fireplace, ideal for cozy nights in. A mudroom connects the home to the garage, providing the perfect transition space for snowy days or mountain adventures. Outside, a large backyard deck is ready for BBQs, gatherings, or peaceful mornings surrounded by tall pines. Located just minutes from Big Bear Lake, Bear Mountain Resort, and local hiking trails, this cabin offers both tranquility and convenience—whether you're seeking a full-time home, weekend getaway, or investment property.

    Zillow last checked:

    Listing updated:

    Listing Provided by:

    Nicole Luff DRE #02026888 951-595-0589,

    Lumina Real Estate & Lending

    Bought with:

    THOMAS LAWRENCE, DRE #02107515

    GREEN VALLEY LAKE REAL ESTATE

    Source: CRMLS,MLS#: SW25257353MLS LogoOriginating MLS: California Regional MLS

    Facts & features

    Interior

    Bedrooms & bathrooms
    • Bedrooms: 3
    • Bathrooms: 2
    • Full bathrooms: 2
    • Main level bathrooms: 1
    • Main level bedrooms: 1
    Primary bedroom
    • Features: Primary Suite
    Bedroom
    • Features: Bedroom on Main Level
    Kitchen
    • Features: Kitchen/Family Room Combo, Tile Counters
    Heating
    • Natural Gas
    Cooling
    • None
    Appliances
    • Included: Dishwasher, Water Heater
    • Laundry: Laundry Room
    Features
    • Cathedral Ceiling(s), Separate/Formal Dining Room, Bedroom on Main Level, Loft, Primary Suite, Workshop
    • Flooring: Carpet
    • Has fireplace: Yes
    • Fireplace features: Family Room
    • Common walls with other units/homes: No Common Walls
    Interior area
    • Total interior livable area: 2,005 sqft

    Property

    Parking
    • Total spaces: 5
    • Parking features: Garage - Attached
    • Attached garage spaces: 5
    Features
    • Levels: Two
    • Stories: 2
    • Entry location: 1
    • Patio & porch: Rear Porch, Deck
    • Pool features: None
    • Spa features: None
    • Has view: Yes
    • View description: Mountain(s), Neighborhood, Trees/Woods
    Lot
    • Size: 8,550 sqft
    • Features: Back Yard
    Details
    • Additional structures: Workshop
    • Additional parcels included: 23505425600
    • Parcel number: 2350542550000
    • Special conditions: Standard

    Construction

    Type & style
    • Home type: SingleFamily
    • Property subtype: Single Family Residence
    Condition
    • Turnkey
    • New construction: No
    • Year built: 1970

    Utilities & green energy

    • Sewer: Public Sewer
    • Water: Public
    • Utilities for property: Natural Gas Connected, Sewer Connected, Water Connected

    Community & neighborhood

    Security
    • Security features: Carbon Monoxide Detector(s), Smoke Detector(s)
    Community
    • Community features: Mountainous
    Location
    • Region: Sugarloaf

    Other

    Other facts
    • Listing terms: Cash,Conventional,FHA,VA Loan

    Price history

    DateEventPrice
    2/26/2026Sold$470,000-5.8%$234/sqft
    Source: CRMLS #SW25257353 Report a problem
    2/6/2026Pending sale$499,000$249/sqft
    Source: CRMLS #SW25257353 Report a problem
    11/12/2025Listed for sale$499,000$249/sqft
    Source: CRMLS #SW25257353 Report a problem

    Public tax history

    YearProperty taxesTax assessment
    2025$4,717 +4.3%$316,733 +2%
    2024$4,522 +2.7%$310,522 +2%
    2023$4,405 +3.4%$304,434 +2%
    2022$4,260 +2%$298,464 +2%
    2021$4,176 -0.7%$292,612 +1%
    2020$4,206 +2.5%$289,611 +2%
    2019$4,102 +3.8%$283,933 +2%
    2018$3,953 +2.6%$278,366 +2%
    2017$3,851 $272,908 +2%
    2016$3,851 +2.4%$267,557 +1.5%
    2015$3,760 +1.4%$263,538 +2%
    2014$3,710 $258,376 +0.5%
    2013-- $257,209 +2%
    2012-- $252,166 +2%
    2011-- $247,221 +0.8%
    2010-- $245,374 -0.2%
    2009-- $245,957 +2%
    2008-- $241,134 +3.7%
    2006-- $232,577 +8.9%
    2005-- $213,566 +44.7%
    2004-- $147,614 +1.9%
    2003-- $144,909 +2%
    2002-- $142,068 +2%
    2001-- $139,283 +2%
    2000-- $136,552

    Find assessor info on the county website

    Neighborhood: 92386

    Nearby schools

    GreatSchools rating
    Schools provided by the listing agent
    • Elementary: Baldwin
    • Middle: Big Bear
    • High: Big Bear

    Source: CRMLS. This data may not be complete. We recommend contacting the local school district to confirm school assignments for this home.

    Get pre-qualified for a loan
    At Zillow Home Loans, we can pre-qualify you in as little as 5 minutes with no impact to your credit score.

    An equal housing lender. NMLS #10287.