Skip main navigation
Closed
  • $500,000

    627 Teal Dr, Winder, GA 30680

    4beds
    3,336sqft
    Single Family Residence, Residential
    Built in 2002
    0.5 Acres Lot
    $480,600 Zestimate®
    $150/sqft
    $2,553 Estimated rent

    Home value

    $480,600

    $447,000 - $514,000

    $2,553/mo

    Zestimate® history
    Loading
    Loading...

    Owner options

    List your home for rent

    $2,553/mo

    Rent Zestimate®

    Find your next renter with Zillow Rental Manager. Plus, with online applications, you can quickly screen prospective tenants – for free.

    Learn more

    $2,553/mo

    Rent Zestimate®

    Refinance and save

    $3,047/mo

    Est. payment

    Refinancing to a lower rate could help reduce your monthly payments and save thousands over the life of the loan.

    See today's rates

    $3,047/mo

    Est. payment

    Explore your selling options

    Work with a Zillow partner agent

    Leverage their expertise and Zillow's premium Showcase listings to get your home seen by more buyers.

    Get started

    List with your own agent

    Get your home in front of millions of buyers by listing it on Zillow.

    Learn how to do it

    Sell it yourself

    Take full control of how buyers see your home on Zillow by listing For Sale by Owner (FSBO).

    List your home

    What's special

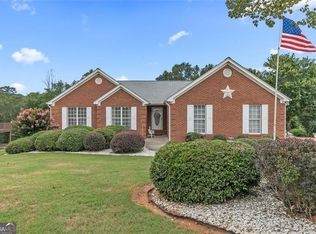
    Do you love privacy in your back yard? Do you love to entertain? This 4-sided Brick Ranch is the home for you. The terrace level kitchen and spacious family room will accommodate even the largest family for Thanksgiving or Christmas Meals. Outside the terrace level is a deck that runs the length of the house, perfect for outdoor entertaining. A separate cement patio hosts the firepit. The backyard is nice and level which is perfect for gardening, flag football or corn hole. The Shed will hold all of your gardening tools. This well-manicured community has no HOA. This private lot backs to City owned easement property so no one will build behind you. Seasonal views of the Lake. The community Overlook backs to a lake with a city park. Part of the city perks is large item pickup and yard waste pickup. The main level is perfect for everyday living. A generous foyer welcomes guest into the Family Room. The White Kitchen features a large breakfast area, island, 2 pantries and a window to the Family Room. The Vaulted Family Room is open to the formal dining room. Off the main level Family Room is a deck which is perfect for morning coffee or a meal. There is a retractable awning for this patio for shade or rain. This is a true split bedroom plan in which bedrooms 2 and 3 are down a separate hall off the foyer. Both bedrooms share a Jack and Jill bath. The primary suite features a large trey ceiling in the bedroom and private ensuite. Downstairs is a 4th bedroom with an enormous closet and full bath. There are tons of storage areas in the unfinished portion of the basement. There is plumbing and wiring for laundry on the terrace level. This level has it's own HVAC and it's own Hot water heater Seasonal Views of the Lake!

    Zillow last checked:

    Listing updated:

    Listed by:

    SHERI A EMIGH,

    Southern Classic Realtors

    Bought with:

    Laura Fee, 413967

    Virtual Properties Realty.com

    Source: FMLS GA,MLS#: 7475612MLS Logo

    Facts & features

    Interior

    Bedrooms & bathrooms
    • Bedrooms: 4
    • Bathrooms: 4
    • Full bathrooms: 3
    • 1/2 bathrooms: 1
    • Main level bathrooms: 2
    • Main level bedrooms: 3
    Rooms
    • Room types: Basement, Den, Family Room, Kitchen, Other
    Bedroom
    • Description: Bedroom, large closet and full bath
    • Level: Lower
    Den
    • Description: Sitting Area
    • Level: Lower
    Family room
    • Description: Huge Family Room
    • Level: Lower
    Kitchen
    • Description: Huge Dining Kitchen Area
    • Level: Lower
    Other
    • Description: Storage Areas
    • Level: Lower
    Heating
    • Electric, Forced Air
    Cooling
    • Ceiling Fan(s)
    Appliances
    • Included: Dishwasher, Electric Oven, Electric Range, Electric Water Heater, Range Hood, Refrigerator
    • Laundry: Laundry Room, Main Level
    Features
    • Entrance Foyer, Walk-In Closet(s)
    • Flooring: Carpet, Hardwood, Laminate
    • Windows: Insulated Windows
    • Basement: Daylight,Finished,Finished Bath,Full,Interior Entry,Walk-Out Access
    • Number of fireplaces: 1
    • Fireplace features: Brick, Factory Built, Family Room
    • Common walls with other units/homes: No Common Walls
    Interior area
    • Total structure area: 3,336
    • Total interior livable area: 3,336 sqft
    • Finished area above ground: 2,036
    • Finished area below ground: 1,300

    Property

    Parking
    • Total spaces: 2
    • Parking features: Garage, Garage Door Opener, Garage Faces Side, Kitchen Level, Level Driveway
    • Garage spaces: 2
    • Has uncovered spaces: Yes
    Accessibility
    • Accessibility features: None
    Features
    • Levels: One
    • Stories: 1
    • Patio & porch: Deck, Rear Porch
    • Exterior features: Private Yard, Rear Stairs, Storage, No Dock
    • Pool features: None
    • Spa features: None
    • Fencing: Fenced
    • Has view: Yes
    • View description: Lake
    • Has water view: Yes
    • Water view: Lake
    • Waterfront features: None
    • Body of water: None
    Lot
    • Size: 0.5 Acres
    • Features: Landscaped, Level, Private
    Details
    • Additional structures: Outbuilding, Pergola, Shed(s)
    • Parcel number: WN03 100
    • Other equipment: None
    • Horse amenities: None

    Construction

    Type & style
    • Home type: SingleFamily
    • Architectural style: Ranch
    • Property subtype: Single Family Residence, Residential
    Materials
    • Brick 4 Sides
    • Foundation: Slab
    • Roof: Shingle
    Condition
    • Resale
    • New construction: No
    • Year built: 2002

    Utilities & green energy

    • Electric: 110 Volts, 220 Volts
    • Sewer: Public Sewer
    • Water: Public
    • Utilities for property: Cable Available, Electricity Available
    Green energy
    • Energy efficient items: HVAC, Insulation, Thermostat
    • Energy generation: None

    Community & HOA

    Community
    • Features: None
    • Security: Smoke Detector(s)
    • Subdivision: Overlook
    HOA
    • Has HOA: No
    Location
    • Region: Winder

    Financial & listing details

    • Price per square foot: $150/sqft
    • Tax assessed value: $366,844
    • Annual tax amount: $4,301
    • Date on market: 10/24/2024
    • Cumulative days on market: 7 days
    • Listing terms: Cash,Conventional,FHA,USDA Loan,VA Loan
    • Electric utility on property: Yes
    • Road surface type: Asphalt

    Price history

    DateEventPrice
    10/20/2025Listing removed$3,500$1/sqft
    Source: Zillow Rentals Report a problem
    10/10/2025Price change$3,500+79.5%$1/sqft
    Source: Zillow Rentals Report a problem
    10/9/2025Price change$1,950-9.3%$1/sqft
    Source: Zillow Rentals Report a problem
    10/3/2025Price change$2,150-2.3%$1/sqft
    Source: Zillow Rentals Report a problem
    9/23/2025Price change$2,200-8.3%$1/sqft
    Source: Zillow Rentals Report a problem
    9/19/2025Price change$2,400-7.7%$1/sqft
    Source: Zillow Rentals Report a problem
    9/4/2025Listed for rent$2,600+18.2%$1/sqft
    Source: Zillow Rentals Report a problem
    12/18/2024Listing removed$2,200$1/sqft
    Source: Zillow Rentals Report a problem
    12/2/2024Listed for rent$2,200+83.3%$1/sqft
    Source: Zillow Rentals Report a problem
    11/15/2024Sold$500,000+2.1%$150/sqft
    Source: FMLS GA #7475612 Report a problem
    11/3/2024Pending sale$489,900$147/sqft
    Source: FMLS GA #7475612 Report a problem
    10/24/2024Listed for sale$489,900+196.9%$147/sqft
    Source: FMLS GA #7475612 Report a problem
    7/24/2015Sold$165,000-5.2%$49/sqft
    Source: Public Record Report a problem
    6/24/2015Pending sale$174,000$52/sqft
    Source: DETENNA MARKETING & MANAGEMENT #07437655 Report a problem
    5/30/2015Price change$174,000-2.8%$52/sqft
    Source: DETENNA MARKETING & MANAGEMEN #07437655 Report a problem
    4/17/2015Listed for sale$179,000+2.3%$54/sqft
    Source: DETENNA MARKETING & MANAGEMEN #07437655 Report a problem
    4/8/2014Listing removed$1,200
    Source: Detenna Marketing & Mgmnt Report a problem
    3/20/2014Price change$1,200+9.1%
    Source: Detenna Marketing & Mgmnt Report a problem
    3/10/2014Listed for rent$1,100
    Source: Detenna Marketing & Mgmnt Report a problem
    6/15/2013Listing removed$175,000$52/sqft
    Source: Owner Report a problem
    4/16/2013Listed for sale$175,000+5.5%$52/sqft
    Source: Owner Report a problem
    9/5/2002Sold$165,900$50/sqft
    Source: Public Record Report a problem

    Public tax history

    YearProperty taxesTax assessment
    2025$4,060 +2.8%$146,738 +2.3%
    2024$3,950 +0.3%$143,496
    2023$3,937 +34.7%$143,496 +57.6%
    2022$2,924 -8.2%$91,058
    2021$3,186 +12.9%$91,058 +7.3%
    2020$2,823 +0.4%$84,870
    2019$2,812 +18%$84,870 +9.5%
    2018$2,384 +13.7%$77,482 +16.5%
    2017$2,096 -6.8%$66,534
    2016$2,248 $66,534 +3.1%
    2015$2,248 +10.6%$64,538 +13.7%
    2014$2,032 +15.9%$56,748 +5.9%
    2013$1,754 $53,587
    2012-- --
    2011-- --
    2010-- --
    2009-- --
    2008-- --
    2007-- --
    2005-- --
    2004-- --
    2003-- --
    Find assessor info on the county website

    Neighborhood: 30680

    Nearby schools

    GreatSchools rating
    Schools provided by the listing agent
    • Elementary: County Line
    • Middle: Russell
    • High: Winder-Barrow

    Source: FMLS GA. This data may not be complete. We recommend contacting the local school district to confirm school assignments for this home.

    Get a cash offer in 3 minutes
    Find out how much your home could sell for in as little as 3 minutes with a no-obligation cash offer.
    Estimated market value
    $480,600
    Get a cash offer in 3 minutes
    Find out how much your home could sell for in as little as 3 minutes with a no-obligation cash offer.
    Estimated market value
    $480,600