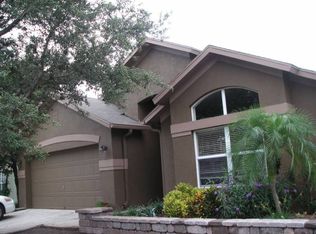
Don't miss your opportunity to own this 5 Bedroom 2 Bath POOL home in Brandon. Located just 18 minutes from Downtown Tampa, easy access to toll roads and freeways and absolutely all the shopping and restaurants you could want! This home is carpet free with hardwood floors and tile in wet areas. The 5 bedrooms will give you all the space you could need! There are 2 separate living areas, perfect for entertaining. The master bedroom is huge and features a large soaking tub with separate shower and walk in closet. The pool area was recently updated with a safely gate that is also removable. Pool pump replaced Feb 2023, HVAC replaced 2021. Community offers 2 playgrounds, a splashpad, basketball court, tennis court, soccer field, dog park, pool, ect, all for only $185 a quarter and no CDD fee! This home is amazing and priced to sell!
Sold for $462,000
Zillow last checked:
Listing updated:
Bought with:
Jen Vitale, 3263607
RE/MAX BAYSIDE REALTY LLC
Source: Stellar MLS,MLS#: A4587341 Originating MLS: Sarasota - Manatee
Originating MLS: Sarasota - Manatee
Price history
| Date | Event | Price |
|---|---|---|
| 4/14/2026 | Listing removed | $3,400$1/sqft |
Source: Zillow Rentals Report a problem | ||
| 4/13/2026 | Listed for rent | $3,400$1/sqft |
Source: Zillow Rentals Report a problem | ||
| 4/7/2026 | Listing removed | $477,500$201/sqft |
Source:  Stellar MLS #TB8480875 Report a problem Stellar MLS #TB8480875 Report a problem | ||
| 3/17/2026 | Price change | $477,500-1.5%$201/sqft |
Source: Stellar MLS #TB8480875 Report a problem | ||
| 2/27/2026 | Listed for sale | $484,999+24.4%$204/sqft |
Source: Stellar MLS #TB8480875 Report a problem | ||
| 7/14/2024 | Listing removed | $390,000-15.6%$164/sqft |
Source: Stellar MLS #T3311561 Report a problem | ||
| 2/1/2024 | Sold | $462,000+2.7%$195/sqft |
Source: Stellar MLS #A4587341 Report a problem | ||
| 12/31/2023 | Pending sale | $449,900$190/sqft |
Source: Stellar MLS #A4587341 Report a problem | ||
| 12/28/2023 | Listed for sale | $449,900$190/sqft |
Source: Stellar MLS #A4587341 Report a problem | ||
| 12/18/2023 | Pending sale | $449,900$190/sqft |
Source: Stellar MLS #A4587341 Report a problem | ||
| 11/29/2023 | Price change | $449,900-2%$190/sqft |
Source: Stellar MLS #A4587341 Report a problem | ||
| 11/16/2023 | Price change | $459,000-2.3%$193/sqft |
Source: Stellar MLS #A4587341 Report a problem | ||
| 10/27/2023 | Listed for sale | $470,000+16.9%$198/sqft |
Source: Stellar MLS #A4587341 Report a problem | ||
| 7/12/2021 | Sold | $402,000+3.1%$169/sqft |
Source: Stellar MLS #T3311561 Report a problem | ||
| 6/17/2021 | Pending sale | $390,000$164/sqft |
Source: Stellar MLS #T3311561 Report a problem | ||
| 6/14/2021 | Listed for sale | $390,000+34.5%$164/sqft |
Source: Stellar MLS #T3311561 Report a problem | ||
| 4/14/2018 | Sold | $290,000-3.3%$122/sqft |
Source: Public Record Report a problem | ||
| 3/15/2018 | Pending sale | $299,900$126/sqft |
Source: Coldwell Banker Residential Real Estate - Palm Harbor #U7843798 Report a problem | ||
| 1/10/2018 | Listed for sale | $299,900+149.9%$126/sqft |
Source: COLDWELL BANKER RESIDENTIAL #U7843798 Report a problem | ||
| 3/21/2001 | Sold | $120,000+9%$51/sqft |
Source: Public Record Report a problem | ||
| 3/4/1998 | Sold | $110,100$46/sqft |
Source: Public Record Report a problem | ||

Get a cash offer in 3 minutes
Find out how much your home could sell for in as little as 3 minutes with a no-obligation cash offer.
Estimated market value
$475,300
