Welcome to the kind of home buyers hope to find and rarely do. Space. Character. And the ability to move right in without taking on a renovation. If you have been scrolling through endless DC homes for sale and feeling underwhelmed by cookie cutter flips, this one feels different the moment you walk in. The main level greets you with a proper foyer and the kind of layout that just makes sense. Separate living and formal dining spaces give you room to grow into the home, host, and actually live. Original details are intact and full of warmth, balanced by thoughtful updates that make it feel fresh and move in ready. The kitchen has been refreshed, complete with a new dishwasher, and opens directly to the back patio. It is an easy indoor outdoor flow that today’s buyers are prioritizing, especially those looking for a little more breathing room in the city. Upstairs is where this home really delivers on what buyers are searching for in a row home in Petworth. The bedrooms are incredibly spacious, far larger than what you typically see. Whether you need a true primary retreat, a guest room, or a dedicated work from home setup, you have options here. The original bathroom has been beautifully maintained, offering that timeless charm that cannot be replicated. Downstairs, you have a full lower level that feels like opportunity. A finished space with a bathroom and washer and dryer already in place, ready to become a guest suite, office, gym, or flex family space depending on your needs. What makes this home even more special is its story. It has been lovingly held in the same family for generations. You feel that care throughout, and now it has been thoughtfully renovated for its next chapter. For a buyer looking for a home with character, not just a quick renovation, this is the kind of opportunity that stands out. And then there is the location. Just blocks from the Upshur corridor, you get everything buyers are searching for when they type in best neighborhoods in DC or homes near restaurants and amenities, without sacrificing the quiet of a residential block. Morning coffee, dinner with friends, yoga, groceries, and neighborhood favorites like San Matteo, Timber Pizza, Menya Hosaki, Little Food Studio, Honeymoon Chicken, and Yes Organic Market are all moments away. From May through November, the Saturday farmers market is right around the corner. The Petworth Library adds another layer of everyday ease and connection. For a buyer looking for more space, more soul, and long term value in the DC real estate market, this is the kind of home that makes the search feel worth it. Schedule your private tour today!
Sold for $725,000
$725,000
627 Upshur St NW, Washington, DC 20011
4beds
2,175sqft
Single Family Residence
Built in 1911
1,450 Square Feet Lot
$729,800 Zestimate®
$333/sqft
$4,530 Estimated rent
Home value
$729,800
$693,000 - $766,000
$4,530/mo
Zestimate® history
Owner options
List your home for rent
$4,530/mo
Rent Zestimate®
Find your next renter with Zillow Rental Manager. Plus, with online applications, you can quickly screen prospective tenants – for free.
$4,530/mo
Rent Zestimate®
Refinance and save
$4,547/mo
Est. payment
Refinancing to a lower rate could help reduce your monthly payments and save thousands over the life of the loan.
$4,547/mo
Est. payment
Explore your selling options
Work with a Zillow partner agent
Leverage their expertise and Zillow's premium Showcase listings to get your home seen by more buyers.
Get startedList with your own agent
Get your home in front of millions of buyers by listing it on Zillow.
Learn how to do itSell it yourself
Take full control of how buyers see your home on Zillow by listing For Sale by Owner (FSBO).
List your homeWhat's special
Proper foyerNew dishwasherEasy indoor outdoor flowBack patio
Zillow last checked:
Listing updated:
Listed by:
Parker McCarthy 202-374-2272,
Compass,
Co-Listing Agent: Rabih Chamas 202-288-8666,
Compass
Bought with:
Jennifer Touchette, SP98365589
Compass
Source: Bright MLS,MLS#: DCDC2256714
Facts & features
Interior
Bedrooms & bathrooms
- Bedrooms: 4
- Bathrooms: 2
- Full bathrooms: 1
- 1/2 bathrooms: 1
Basement
- Area: 841
Heating
- Hot Water, Natural Gas
Cooling
- None, Other
Appliances
- Included: Gas Water Heater
- Laundry: Washer In Unit, Dryer In Unit
Features
- Floor Plan - Traditional, Formal/Separate Dining Room, Bathroom - Tub Shower, Recessed Lighting
- Flooring: Wood
- Windows: Wood Frames
- Basement: Full,Interior Entry,Exterior Entry,Rear Entrance,Finished
- Has fireplace: No
Interior area
- Total structure area: 2,275
- Total interior livable area: 2,175 sqft
- Finished area above ground: 1,434
- Finished area below ground: 741
Property
Parking
- Parking features: On Street
- Has uncovered spaces: Yes
Accessibility
- Accessibility features: None
Features
- Levels: Three
- Stories: 3
- Pool features: None
Lot
- Size: 1,450 Square Feet
- Features: Private, Rear Yard, Chillum-Urban Land Complex
Details
- Additional structures: Above Grade, Below Grade
- Parcel number: 3226//0040
- Zoning: RF-1
- Special conditions: Standard
Construction
Type & style
- Home type: SingleFamily
- Architectural style: Federal
- Property subtype: Single Family Residence
- Attached to another structure: Yes
Materials
- Brick
- Foundation: Slab
Condition
- New construction: No
- Year built: 1911
Utilities & green energy
- Sewer: Public Septic, Public Sewer
- Water: Public
Community & HOA
Community
- Subdivision: Petworth
HOA
- Has HOA: No
Location
- Region: Washington
Financial & listing details
- Price per square foot: $333/sqft
- Tax assessed value: $730,040
- Annual tax amount: $4,699
- Date on market: 4/16/2026
- Listing agreement: Exclusive Right To Sell
- Ownership: Fee Simple
Price history
| Date | Event | Price |
|---|---|---|
| 4/29/2026 | Sold | $725,000+3.6%$333/sqft |
Source:  Bright MLS #DCDC2256714 Report a problem Bright MLS #DCDC2256714 Report a problem | ||
| 4/17/2026 | Pending sale | $700,000$322/sqft |
Source: Bright MLS #DCDC2256714 Report a problem | ||
| 4/16/2026 | Listed for sale | $700,000$322/sqft |
Source: Bright MLS #DCDC2256714 Report a problem | ||
Public tax history
| Year | Property taxes | Tax assessment |
|---|---|---|
| 2026 | $5,151 +9.6% | $730,040 +1.5% |
| 2025 | $4,699 +9.4% | $718,990 +1.4% |
| 2024 | $4,293 +9.3% | $708,920 +3% |
| 2023 | $3,927 +8.8% | $688,150 +7.4% |
| 2022 | $3,611 +9.4% | $640,850 +3.8% |
| 2021 | $3,301 +9.8% | $617,660 +3.1% |
| 2020 | $3,006 +20.2% | $599,110 +9.2% |
| 2018 | $2,501 +9.7% | $548,650 +15.9% |
| 2017 | $2,281 +9.7% | $473,180 +9% |
| 2016 | $2,079 +9.9% | $434,030 +10.1% |
| 2015 | $1,893 +9.4% | $394,340 +14.7% |
| 2014 | $1,730 +9.4% | $343,730 +4.1% |
| 2013 | $1,581 +9.1% | $330,060 -2.1% |
| 2012 | $1,450 | $336,990 |
| 2011 | $1,450 +21% | $336,990 -4.4% |
| 2010 | $1,198 +22.8% | $352,400 -13.5% |
| 2009 | $976 +118.7% | $407,380 +19.1% |
| 2007 | $446 +5.2% | $342,160 +32.2% |
| 2006 | $424 -14.9% | $258,890 +31.7% |
| 2005 | $498 +12% | $196,530 +12.5% |
| 2004 | $445 +12% | $174,740 +55% |
| 2003 | $397 +5.9% | $112,738 +4.2% |
| 2002 | $375 +6.2% | $108,152 +4.4% |
| 2001 | $353 | $103,566 |
Find assessor info on the county website
Neighborhood: Petworth
Nearby homes
- $525,5003 bd1 ba1.4k sqft629 Upshur St NW, Washington, DC 20011Off Market
- $540,0003 bd1 ba2.1k sqft625 Upshur St NW, Washington, DC 20011Sold
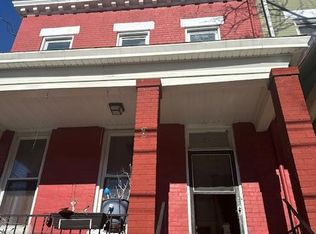
- $761,5004 bd3 ba3k sqft4207 7th St NW, Washington, DC 20011Off Market
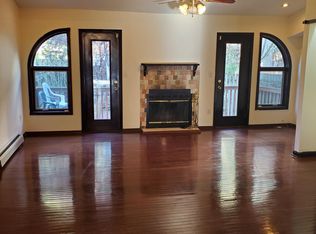
- $--1 bd1 ba1.2k sqft4207 7th St NW #BASEMENT, Washington, DC 20011Off Market
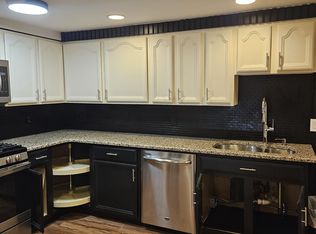
- $759,8003 bd1 ba1.4k sqft623 Upshur St NW, Washington, DC 20011Off Market
- $571,3003 bd1 ba1.7k sqft4209 7th St NW, Washington, DC 20011Off Market
- $559,9003 bd1 ba1.7k sqft4211 7th St NW, Washington, DC 20011Off Market
- $635,9001 bd1 ba2.9k sqft621 Upshur St NW, Washington, DC 20011Off Market
Nearby schools
GreatSchools rating
- 9/10Barnard Elementary SchoolGrades: PK-5Distance: 0.4 mi
- 7/10MacFarland Middle SchoolGrades: 6-8Distance: 0.4 mi
- 4/10Roosevelt High School @ MacFarlandGrades: 9-12Distance: 0.4 mi
Schools provided by the listing agent
- District: District Of Columbia Public Schools
Source: Bright MLS. This data may not be complete. We recommend contacting the local school district to confirm school assignments for this home.
Get a cash offer in 3 minutes
Find out how much your home could sell for in as little as 3 minutes with a no-obligation cash offer.
Estimated market value
$729,800
Get a cash offer in 3 minutes
Find out how much your home could sell for in as little as 3 minutes with a no-obligation cash offer.
Estimated market value
$729,800
- Washington, DC
- District of Columbia
- Washington
- 20011
- Petworth
- 627 Upshur St NW
