Welcome to your new home, where comfort and style converge in the meticulously maintained Lenwood plan. This exquisite residence seamlessly blends modern living with the tranquility of nature, nestled against a picturesque wooded green space.As you step onto the charming southern-style front porch, you're greeted by a versatile office space with elegant French doors to the right--a perfect retreat for remote work or focused learning. The heart of this home is the dream kitchen, a culinary haven with open access to the dining area and family room. It's a spacious and inviting open-concept design, ideal for entertaining. The kitchen boasts abundant storage, stainless steel appliances, and a pantry to delight any home chef.Natural light floods theinterior through numerous windows, and on cooler evenings, you can unwind by the fireplace with a glass of wine. Extend your living space to the outdoors with an impressive wrap-around screened porch, providing year-round enjoyment. The first floor hosts the spacious Owner's Retreat, featuring a tray ceiling, a luxurious bathroom with dual vanities, a sizable tiled walk-in shower, and an ample walk-in closet. Completing the main level are a convenient laundry room and a powder room. Upstairs, discover a large loft area perfect for a game room or additional space for remote learning or workouts. Three additional guest bedrooms, accompanied by two full bathrooms, round out the upper level. Step into your private backyard oasis surrounded by lush greenery and enjoy the wooded views into the adjacent greenspace. Fear not the power outage after a summer storm; this home comes equipped with a fully wired generator. Situated in the sought-after master-planned community of Carnes Crossroads, your new residence offers miles of walking and biking trails, a dog park, play park, open green spaces, and expansive lakes for fishing or kayaking. The amenity center includes a zero-entry pool and kiddie pool for endless family fun, plus a brand new and unique Agrihood is COMING SOON! Located just a few miles from shopping, medical facilities, and renowned restaurants like Halls Chophouse, this home is a mere 15-minute drive to downtown Summerville. Convenient access to I26, Volvo, Boeing, Google, and other local employers makes this property the epitome of modern living. Your dream home awaits in the heart of Carnes Crossroads where sophistication meets the charm of small-town living.
Closed
$574,990
627 Van Buren Dr, Summerville, SC 29486
4beds
2,882sqft
Single Family Residence
Built in 2014
8,276 Square Feet Lot
$589,300 Zestimate®
$200/sqft
$2,997 Estimated rent
Home value
$589,300
$560,000 - $619,000
$2,997/mo
Zestimate® history
Owner options
List your home for rent
$2,997/mo
Rent Zestimate®
Find your next renter with Zillow Rental Manager. Plus, with online applications, you can quickly screen prospective tenants – for free.
$2,997/mo
Rent Zestimate®
Refinance and save
$3,314/mo
Est. payment
Refinancing to a lower rate could help reduce your monthly payments and save thousands over the life of the loan.
$3,314/mo
Est. payment
Explore your selling options
Work with a Zillow partner agent
Leverage their expertise and Zillow's premium Showcase listings to get your home seen by more buyers.
Get startedList with your own agent
Get your home in front of millions of buyers by listing it on Zillow.
Learn how to do itSell it yourself
Take full control of how buyers see your home on Zillow by listing For Sale by Owner (FSBO).
List your homeWhat's special
Kiddie poolZero-entry poolOpen green spacesExpansive lakesRenowned restaurantsPrivate backyard oasisMedical facilities
Zillow last checked:
Listing updated:
Listed by:
The Boulevard Company
Bought with:
Keller Williams Realty Charleston
Source: CTMLS,MLS#: 24001214
Facts & features
Interior
Bedrooms & bathrooms
- Bedrooms: 4
- Bathrooms: 4
- Full bathrooms: 3
- 1/2 bathrooms: 1
Rooms
- Room types: Family Room, Loft, Office, Dining Room, Eat-In-Kitchen, Family, Foyer, Laundry, Pantry, Separate Dining, Study
Heating
- Forced Air, Natural Gas
Cooling
- Central Air
Appliances
- Laundry: Washer Hookup, Laundry Room
Features
- Ceiling - Smooth, Tray Ceiling(s), High Ceilings, Kitchen Island, Walk-In Closet(s), Ceiling Fan(s), Eat-in Kitchen, Entrance Foyer, Pantry
- Flooring: Carpet, Ceramic Tile, Epoxy, Wood
- Windows: Window Treatments
- Number of fireplaces: 1
- Fireplace features: Family Room, Gas, Gas Log, One
Interior area
- Total structure area: 2,882
- Total interior livable area: 2,882 sqft
Property
Parking
- Total spaces: 2
- Parking features: Garage, Attached, Garage Door Opener
- Attached garage spaces: 2
Features
- Levels: Two
- Stories: 2
- Entry location: Ground Level
- Patio & porch: Patio, Front Porch, Screened
- Exterior features: Lawn Irrigation, Rain Gutters
- Fencing: Wood
Lot
- Size: 8,276 Square Feet
- Features: Level, Wooded
Details
- Parcel number: 2220701160
- Special conditions: 10 Yr Warranty
Construction
Type & style
- Home type: SingleFamily
- Architectural style: Traditional
- Property subtype: Single Family Residence
Materials
- Cement Siding
- Foundation: Raised
- Roof: Architectural
Condition
- New construction: No
- Year built: 2014
Details
- Warranty included: Yes
Utilities & green energy
- Sewer: Public Sewer
- Water: Public
- Utilities for property: BCW & SA, Berkeley Elect Co-Op, City of Goose Creek, Dominion Energy
Community & HOA
Community
- Features: Clubhouse, Dog Park, Fitness Center, Other, Park, Pool, Tennis Court(s), Trash, Walk/Jog Trails
- Subdivision: Carnes Crossroads
Location
- Region: Summerville
Financial & listing details
- Price per square foot: $200/sqft
- Tax assessed value: $543,100
- Annual tax amount: $2,549
- Date on market: 1/17/2024
- Listing terms: Any,Cash,Conventional,FHA,VA Loan
Price history
| Date | Event | Price |
|---|---|---|
| 5/1/2024 | Sold | $574,990$200/sqft |
Source:  CTMLS #24001214 Report a problem CTMLS #24001214 Report a problem | ||
| 3/18/2024 | Contingent | $574,990$200/sqft |
Source: CTMLS #24001214 Report a problem | ||
| 3/12/2024 | Price change | $574,990-2.5%$200/sqft |
Source: CTMLS #24001214 Report a problem | ||
| 2/21/2024 | Price change | $589,990-1.7%$205/sqft |
Source: CTMLS #24001214 Report a problem | ||
| 1/17/2024 | Listed for sale | $599,990+36.4%$208/sqft |
Source: CTMLS #24001214 Report a problem | ||
| 4/1/2021 | Sold | $440,000+15.4%$153/sqft |
Source: CTMLS #21003899 Report a problem | ||
| 10/16/2014 | Sold | $381,300+807.9%$132/sqft |
Source: Public Record Report a problem | ||
| 4/24/2014 | Sold | $42,000$15/sqft |
Source: Public Record Report a problem | ||
Public tax history
| Year | Property taxes | Tax assessment |
|---|---|---|
| 2024 | $2,549 -8.4% | $21,720 +10.8% |
| 2023 | $2,784 -1.9% | $19,610 |
| 2022 | $2,838 -41.9% | $19,610 +31.3% |
| 2021 | $4,887 +132.4% | $14,940 |
| 2020 | $2,103 +15% | $14,940 +14.8% |
| 2018 | $1,828 | $13,010 +0% |
| 2017 | $1,828 +1.5% | $13,008 0% |
| 2016 | $1,802 | $13,010 |
| 2015 | $1,802 | $13,010 +984.2% |
| 2014 | $1,802 | $1,200 |
Find assessor info on the county website
Neighborhood: 29486
Nearby homes
- $545,3004 bd4 ba2.7k sqft627 Van Buren Dr, Summerville, SC 29483Off Market

- $560,1004 bd4 ba2.7k sqft625 Van Buren Dr, Summerville, SC 29486Off Market
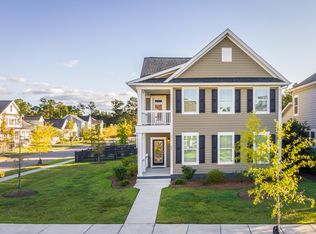
- $623,8004 bd3 ba2.7k sqft809 Buckler St, Summerville, SC 29486Off Market

- $509,4004 bd3 ba2.7k sqft807 Buckler St, Summerville, SC 29486Off Market
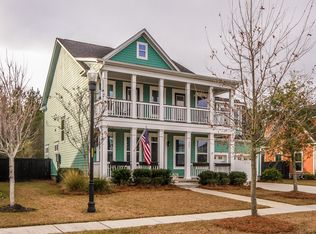
- $603,600-- bd4 ba1.9k sqft628 Van Buren Dr, Summerville, SC 29486Off Market
- $615,0005 bd5 ba3.3k sqft628 Van Buren Dr, Summerville, SC 29483Off Market
- $606,3003 bd3 ba2.5k sqft623 Van Buren Dr, Summerville, SC 29486Off Market
- $465,0003 bd2 ba1.7k sqft626 Van Buren Dr, Summerville, SC 29486Sold
Nearby schools
GreatSchools rating
- 7/10Carolyn Lewis SchoolGrades: K-8Distance: 0.9 mi
- 8/10Cane Bay High SchoolGrades: 9-12Distance: 3.4 mi
Schools provided by the listing agent
- Elementary: Cane Bay
- Middle: Cane Bay
- High: Cane Bay High School
Source: CTMLS. This data may not be complete. We recommend contacting the local school district to confirm school assignments for this home.
Get a cash offer in 3 minutes
Find out how much your home could sell for in as little as 3 minutes with a no-obligation cash offer.
Estimated market value
$589,300
Get a cash offer in 3 minutes
Find out how much your home could sell for in as little as 3 minutes with a no-obligation cash offer.
Estimated market value
$589,300
- South Carolina
- Berkeley County
- Summerville
- 29486
- 627 Van Buren Dr
Nearby cities
Nearby zip codes
Other Summerville Topics
