Unlock the potential of this hidden gem and imagine the possibilities! Priced to inspire and packed with opportunity, this spacious property invites you to dream big and create something truly your own. With generous indoor living areas and ample outdoor space, there’s room here to design, renovate, and transform every corner into a reflection of your style. Whether you’re envisioning cozy charm, modern updates, or a complete reimagining, this home is your blank canvas. Every great home has a story - this one is ready for its next chapter, which includes you. Opportunities like this don’t come around often. Be among the first to explore it in person—showings begin Saturday, April 25th.
Closed
$150,000
627 W 1st St, Cottonwood, MN 56229
5beds
3,192sqft
Single Family
Built in 1910
0.38 Acres Lot
$150,800 Zestimate®
$47/sqft
$2,116 Estimated rent
Home value
$150,800
Estimated sales range
Not available
$2,116/mo
Zestimate® history
Owner options
List your home for rent
$2,116/mo
Rent Zestimate®
Find your next renter with Zillow Rental Manager. Plus, with online applications, you can quickly screen prospective tenants – for free.
$2,116/mo
Rent Zestimate®
Refinance and save
$975/mo
Est. payment
Refinancing to a lower rate could help reduce your monthly payments and save thousands over the life of the loan.
$975/mo
Est. payment
Explore your selling options
Work with a Zillow partner agent
Leverage their expertise and Zillow's premium Showcase listings to get your home seen by more buyers.
Get startedList with your own agent
Get your home in front of millions of buyers by listing it on Zillow.
Learn how to do itSell it yourself
Take full control of how buyers see your home on Zillow by listing For Sale by Owner (FSBO).
List your homeWhat's special
Zillow last checked:
Listing updated:
Listed by:
Ashley Kuhnau - Jana Reilly Home Team 507-822-2448,
Keller Williams Preferred Realty
Bought with:
Robert Lund
Full Circle Realty Group
Source: NorthstarMLS as distributed by MLS GRID,MLS#: 7027535
Facts & features
Interior
Bedrooms & bathrooms
- Bedrooms: 5
- Bathrooms: 3
- Full bathrooms: 1
- 3/4 bathrooms: 1
- 1/2 bathrooms: 1
Bedroom
- Level: Main
- Area: 103 Square Feet
- Dimensions: 12x8'7
Bedroom 2
- Level: Upper
- Area: 180.92 Square Feet
- Dimensions: 13x11'35
Bedroom 3
- Level: Upper
- Area: 206.45 Square Feet
- Dimensions: 11'5x16'25
Bedroom 4
- Level: Upper
- Area: 154.92 Square Feet
- Dimensions: 12'25x11
Bedroom 5
- Level: Lower
- Area: 205 Square Feet
- Dimensions: 12x10'85
Bathroom
- Level: Main
- Area: 32.67 Square Feet
- Dimensions: 4'8x7
Bathroom
- Level: Upper
- Area: 75.75 Square Feet
- Dimensions: 9x8'5
Bathroom
- Level: Lower
- Area: 45.5 Square Feet
- Dimensions: 6x7'7
Dining room
- Level: Main
- Area: 210 Square Feet
- Dimensions: 15x14
Family room
- Level: Lower
- Area: 143 Square Feet
- Dimensions: 11x13
Flex room
- Level: Main
- Area: 108 Square Feet
- Dimensions: 9x12
Kitchen
- Level: Main
- Area: 175.53 Square Feet
- Dimensions: 13'5x11'25
Living room
- Level: Main
- Area: 182 Square Feet
- Dimensions: 13x14
Mud room
- Level: Main
- Area: 128.09 Square Feet
- Dimensions: 10'35x7'35
Storage
- Level: Lower
- Area: 110.5 Square Feet
- Dimensions: 8'6x13
Sun room
- Level: Main
- Area: 209.88 Square Feet
- Dimensions: 12'75x11'6
Utility room
- Level: Lower
- Area: 106.56 Square Feet
- Dimensions: 10'35x8'3
Heating
- Forced Air
Cooling
- Central Air
Appliances
- Included: Dishwasher, Range, Refrigerator, Water Softener Owned
- Laundry: In Basement
Features
- Basement: Finished,Full,Storage Space,Walk-Out Access
- Number of fireplaces: 1
Interior area
- Total structure area: 3,192
- Total interior livable area: 3,192 sqft
- Finished area above ground: 2,184
- Finished area below ground: 918
Property
Parking
- Total spaces: 2
- Parking features: Attached, Concrete
- Attached garage spaces: 2
- Details: Garage Dimensions (24x22), Garage Door Height (7), Garage Door Width (12)
Accessibility
- Accessibility features: None
Features
- Levels: Two
- Stories: 2
- Patio & porch: Covered, Deck
Lot
- Size: 0.38 Acres
- Dimensions: 120 x 140
Details
- Additional structures: Storage Shed
- Foundation area: 1008
- Additional parcels included: 221480610
- Parcel number: 221060290
- Zoning description: Residential-Single Family
Construction
Type & style
- Home type: SingleFamily
- Property subtype: Single Family
Materials
- Roof: Age 8 Years or Less,Asphalt
Condition
- New construction: No
- Year built: 1910
Utilities & green energy
- Electric: Circuit Breakers
- Gas: Natural Gas
- Sewer: City Sewer/Connected
- Water: City Water/Connected
Community & HOA
Community
- Subdivision: Arneson & Olson 1st Add
HOA
- Has HOA: No
Location
- Region: Cottonwood
Financial & listing details
- Price per square foot: $47/sqft
- Tax assessed value: $216,300
- Annual tax amount: $2,832
- Date on market: 4/21/2026
- Cumulative days on market: 10 days
Price history
| Date | Event | Price |
|---|---|---|
| 5/29/2026 | Sold | $150,000$47/sqft |
Source:  NorthstarMLS as distributed by MLS GRID #7027535 Report a problem NorthstarMLS as distributed by MLS GRID #7027535 Report a problem | ||
| 5/6/2026 | Pending sale | $150,000$47/sqft |
Source: NorthstarMLS as distributed by MLS GRID #7027535 Report a problem | ||
| 4/25/2026 | Listed for sale | $150,000+13.6%$47/sqft |
Source: NorthstarMLS as distributed by MLS GRID #7027535 Report a problem | ||
| 2/16/2016 | Sold | $132,000-5%$41/sqft |
Source: NorthstarMLS as distributed by MLS GRID #5185387 Report a problem | ||
| 1/27/2016 | Pending sale | $139,000$44/sqft |
Source: RE/MAX Town And Country #6011004 Report a problem | ||
| 8/19/2015 | Price change | $139,000-4.1%$44/sqft |
Source: RE/MAX Town And Country #6011004 Report a problem | ||
| 8/6/2015 | Listed for sale | $145,000+3.6%$45/sqft |
Source: RE/MAX TOWN & COUNTRY #6011004 Report a problem | ||
| 5/8/2014 | Sold | $140,000-3.4%$44/sqft |
Source: NorthstarMLS as distributed by MLS GRID #5180738 Report a problem | ||
| 11/12/2013 | Price change | $144,900-2.8%$45/sqft |
Source: RE/MAX Town And Country #6003583 Report a problem | ||
| 7/27/2013 | Listed for sale | $149,000$47/sqft |
Source: RE/MAX Town And Country #6003583 Report a problem | ||
Public tax history
| Year | Property taxes | Tax assessment |
|---|---|---|
| 2025 | $2,596 -0.8% | $216,300 +3.4% |
| 2024 | $2,616 +4.3% | $209,200 +5% |
| 2023 | $2,508 -2.7% | $199,200 +17.5% |
| 2022 | $2,578 +8.2% | $169,600 +2.1% |
| 2021 | $2,382 +11% | $166,100 +9.2% |
| 2020 | $2,146 | $152,100 +2.1% |
| 2019 | -- | $149,000 +15.1% |
| 2018 | -- | $129,400 +0.3% |
| 2017 | -- | $129,000 |
| 2016 | -- | -- |
| 2015 | -- | -- |
| 2014 | -- | -- |
| 2013 | -- | -- |
| 2012 | -- | -- |
| 2011 | -- | -- |
| 2010 | -- | -- |
Find assessor info on the county website
Neighborhood: 56229
Nearby homes
- $30,3002 bd1 ba-- sqft587 W 1st St, Cottonwood, MN 56229Off Market

- $86,8002 bd1 ba998 sqft587 W 1st St, Cottonwood, MN 56229Off Market
- $39,500-- bd-- ba-- sqft588 W 1st St, Cottonwood, MN 56229Off Market
- $219,0005 bd4 ba2.7k sqft535 W 1st St S, Cottonwood, MN 56229Sold
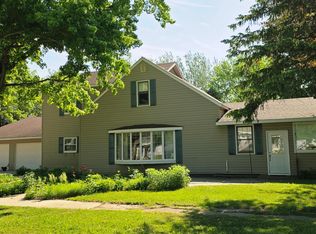
- $91,7003 bd1 ba1k sqft634 W 1st St S, Cottonwood, MN 56229Off Market
- $114,5003 bd1 ba1k sqft634 W 1st St, Cottonwood, MN 56229Off Market
- $78,300-- bd-- ba-- sqft562 W 1st St, Cottonwood, MN 56229Off Market
- $167,5002 bd1 ba935 sqft670 W 1st St S, Cottonwood, MN 56229Pending
Nearby schools
GreatSchools rating
- 5/10Lakeview Elementary SchoolGrades: PK-6Distance: 1.3 mi
- 7/10Lakeview SecondaryGrades: 7-12Distance: 1.3 mi


Get pre-qualified for a loan
At Zillow Home Loans, we can pre-qualify you in as little as 5 minutes with no impact to your credit score.An equal housing lender. NMLS #10287.
- Minnesota
- Lyon County
- Cottonwood
- 56229
- 627 W 1st St
Nearby cities
Nearby zip codes
Other Cottonwood Topics
