Welcome to your foothill haven in San Bernardino, charming and completely refreshed! Nestled at the base of the scenic foothills and ideally located near the 210 and 215 freeways, this timeless 1950’s bungalow is a commuter’s dream and a mountain-lover’s launch pad. As soon as you arrive, the freshly painted exterior sets a welcoming tone, and inside, a crisp, clean, freshly painted interior welcomes you home. Former details are lovingly preserved and enhanced with modern updates. The bathroom gleams with a cheerful ceramic-tile vanity, newly installed shower/tub combination, and brand-new toilet, bright, functional, and move-in ready. In the kitchen, practicality meets style with a new stainless-steel sink and garbage disposal, gas stove, and microwave working seamlessly together, ideal for whatever meal you imagine. Comfortable living is ensured year-round with central air conditioning, ceiling fans in both bedrooms and the living room, and new mini-blinds throughout. Here’s where thoughtful upgrades make life easier: the plumbing has been repiped, replacing old cast iron with modern ABS piping; a brand-new water heater ensures reliability; and upgraded aluminum-glazed windows frame serene views while boosting energy efficiency. Living and entertaining extend beyond the indoors. A generous 12×20 Alumawood patio cover-carport beckons for al fresco gatherings, shaded relaxation, or easy outdoor dining. The backyard features a charming gazebo-style structure, ideal for morning coffee, quiet reading, or hosting friends. Both front and back yards are equipped with a sprinkler system for effortless landscapes. The recently finished stucco exterior adds refreshed curb appeal, perfectly complementing the upgraded windows. Beyond aesthetics, this home offers space and flexibility. A sizable backyard invites gardening, play, or future enhancements, while the detached two-car garage delivers valuable storage and parking convenience. This structure has the potential to possibly become an ADU. This property exudes the same elevated, yet approachable lifestyle everyone desires. Here, it’s infused with foothill charm, commuter ease, and outdoor promise. Light-filled, finely cared for, and thoughtfully improved—this bungalow is more than a house. You’ll appreciate the perfect blend of vintage appeal, practical updates, and functional outdoor living. Schedule your personal viewing today. Some photos are virtually staged.
Sold for $460,000
Listed by: The Real Estate Resource Group • Laura Dandoy • Contact: 909-575-4517
Bought with: OUT OF AREA
$460,000
627 W 33rd St, San Bernardino, CA 92405
2beds
816sqft
Single Family Residence
Built in 1950
6,360 Square Feet Lot
$455,800 Zestimate®
$564/sqft
$1,932 Estimated rent
Home value
$455,800
$410,000 - $506,000
$1,932/mo
Zestimate® history
Owner options
List your home for rent
$1,932/mo
Rent Zestimate®
Find your next renter with Zillow Rental Manager. Plus, with online applications, you can quickly screen prospective tenants – for free.
$1,932/mo
Rent Zestimate®
Refinance and save
$2,913/mo
Est. payment
Refinancing to a lower rate could help reduce your monthly payments and save thousands over the life of the loan.
$2,913/mo
Est. payment
Explore your selling options
Work with a Zillow partner agent
Leverage their expertise and Zillow's premium Showcase listings to get your home seen by more buyers.
Get startedList with your own agent
Get your home in front of millions of buyers by listing it on Zillow.
Learn how to do itSell it yourself
Take full control of how buyers see your home on Zillow by listing For Sale by Owner (FSBO).
List your homeWhat's special
Vintage appealCharming gazebo-style structureSizable backyardBrand-new toiletNew mini-blindsScenic foothillsModern updates
Zillow last checked:
Listing updated:
Listed by:
Laura Dandoy DRE #01019252 909-575-4517,
The Real Estate Resource Group
Bought with:
OUT OF AREA, DRE #00000000
OUT OF AREA
Source: CRMLS,MLS#: CV25184194 Originating MLS: California Regional MLS
Originating MLS: California Regional MLSFacts & features
Interior
Bedrooms & bathrooms
- Bedrooms: 2
- Bathrooms: 1
- Full bathrooms: 1
- Main level bathrooms: 1
- Main level bedrooms: 2
Rooms
- Room types: Bedroom
Bedroom
- Features: All Bedrooms Down
Bathroom
- Features: Bathtub, Separate Shower
Kitchen
- Features: Remodeled, Updated Kitchen
Heating
- Forced Air
Cooling
- Central Air
Appliances
- Included: Disposal, Gas Range, Microwave
- Laundry: In Garage
Features
- Open Floorplan, Unfurnished, All Bedrooms Down
- Flooring: Tile, Wood
- Windows: Blinds
- Has fireplace: No
- Fireplace features: None
- Common walls with other units/homes: No Common Walls
Interior area
- Total interior livable area: 816 sqft
Property
Parking
- Total spaces: 2
- Parking features: Driveway, Garage Faces Front
- Garage spaces: 2
Features
- Levels: One
- Stories: 1
- Entry location: 1
- Patio & porch: Covered
- Pool features: None
- Spa features: None
- Has view: Yes
- View description: Mountain(s), Neighborhood
Lot
- Size: 6,360 Square Feet
- Features: Back Yard, Sprinkler System, Street Level
Details
- Parcel number: 0151103180000
- Special conditions: Standard
Construction
Type & style
- Home type: SingleFamily
- Architectural style: Bungalow
- Property subtype: Single Family Residence
Materials
- Frame, Stucco
- Foundation: Raised
Condition
- Turnkey
- New construction: No
- Year built: 1950
Utilities & green energy
- Sewer: Other
- Water: Public
- Utilities for property: Electricity Connected, Natural Gas Connected, Sewer Connected, Water Connected
Community & HOA
Community
- Features: Suburban
- Security: Carbon Monoxide Detector(s), Smoke Detector(s)
Location
- Region: San Bernardino
Financial & listing details
- Price per square foot: $564/sqft
- Tax assessed value: $92,949
- Annual tax amount: $1,342
- Date on market: 8/19/2025
- Cumulative days on market: 14 days
- Listing terms: Cash,Cash to New Loan
- Road surface type: Paved
Price history
| Date | Event | Price |
|---|---|---|
| 9/30/2025 | Sold | $460,000-0.5%$564/sqft |
Source:  CRMLS #CV25184194 Report a problem CRMLS #CV25184194 Report a problem | ||
| 9/23/2025 | Pending sale | $462,500$567/sqft |
Source: CRMLS #CV25184194 Report a problem | ||
| 9/3/2025 | Contingent | $462,500$567/sqft |
Source: CRMLS #CV25184194 Report a problem | ||
| 8/19/2025 | Listed for sale | $462,500+525%$567/sqft |
Source: CRMLS #CV25184194 Report a problem | ||
| 4/26/2012 | Sold | $74,000-14.9%$91/sqft |
Source: Public Record Report a problem | ||
| 6/28/2011 | Price change | $87,000-12.1%$107/sqft |
Source: Keller Williams Santa Monica #11522679 Report a problem | ||
| 4/27/2011 | Listed for sale | $99,000-61.2%$121/sqft |
Source: Keller Williams-Santa Monica #11522679 Report a problem | ||
| 5/31/2005 | Sold | $255,000+147.6%$313/sqft |
Source: Public Record Report a problem | ||
| 5/21/2002 | Sold | $103,000$126/sqft |
Source: Public Record Report a problem | ||
Public tax history
| Year | Property taxes | Tax assessment |
|---|---|---|
| 2025 | $1,342 +2.2% | $92,949 +2% |
| 2024 | $1,313 +2.6% | $91,126 +2% |
| 2023 | $1,280 +0.1% | $89,339 +2% |
| 2022 | $1,279 +0.1% | $87,587 +2% |
| 2021 | $1,277 +0% | $85,870 +1% |
| 2020 | $1,277 +2.8% | $84,990 +2% |
| 2019 | $1,243 +1% | $83,323 +2% |
| 2018 | $1,230 +3.1% | $81,689 +2% |
| 2017 | $1,192 | $80,087 +2% |
| 2016 | $1,192 +3.1% | $78,517 +1.5% |
| 2015 | $1,157 +12.6% | $77,337 +2% |
| 2014 | $1,027 | $75,823 +0.5% |
| 2013 | -- | $75,480 -17.2% |
| 2012 | -- | $91,200 |
| 2011 | -- | $91,200 |
| 2010 | -- | $91,200 -4% |
| 2009 | -- | $95,000 -60.4% |
| 2008 | -- | $240,000 -9.5% |
| 2007 | -- | $265,303 +2% |
| 2006 | -- | $260,100 +138.3% |
| 2005 | -- | $109,161 +2% |
| 2004 | -- | $107,021 +1.9% |
| 2003 | -- | $105,060 +31.5% |
| 2002 | -- | $79,902 +2% |
| 2001 | -- | $78,335 +2% |
| 2000 | -- | $76,799 |
Find assessor info on the county website
Neighborhood: Shandin Hills
Nearby homes
- $452,5002 bd2 ba1.4k sqft611 W 33rd St, San Bernardino, CA 92405Off Market
- $395,6002 bd1 ba976 sqft641 W 33rd St, San Bernardino, CA 92405Off Market
- $558,0003 bd2 ba1.5k sqft3276 N F St, San Bernardino, CA 92405Off Market
- $400,6002 bd1 ba1k sqft3296 N F St, San Bernardino, CA 92405Off Market
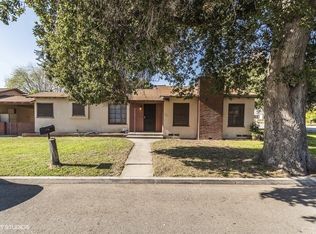
- $393,5002 bd1 ba910 sqft651 W 33rd St, San Bernardino, CA 92405Off Market
- $473,5003 bd1 ba1.1k sqft3266 N F St, San Bernardino, CA 92405Off Market
- $418,3002 bd1 ba1k sqft655 W 33rd St, San Bernardino, CA 92405Off Market
- $600,0004 bd3 ba1.8k sqft630 W 33rd St, San Bernardino, CA 92405Sold
Nearby schools
GreatSchools rating
- 4/10Marshall Elementary SchoolGrades: K-6Distance: 0.1 mi
- 7/10Golden Valley Middle SchoolGrades: 6-8Distance: 1.2 mi
- 4/10San Bernardino High SchoolGrades: 9-12Distance: 1.4 mi
Schools provided by the listing agent
- Elementary: Marshall
- Middle: Golden Valley
Source: CRMLS. This data may not be complete. We recommend contacting the local school district to confirm school assignments for this home.
Get a cash offer in 3 minutes
Find out how much your home could sell for in as little as 3 minutes with a no-obligation cash offer.
Estimated market value
$455,800
Get a cash offer in 3 minutes
Find out how much your home could sell for in as little as 3 minutes with a no-obligation cash offer.
Estimated market value
$455,800
Nearby cities
Nearby neighborhoods
Nearby zip codes
Other San Bernardino Topics
