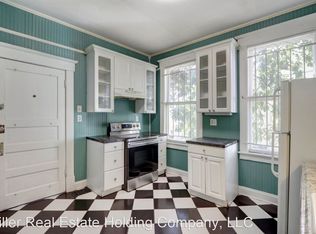
c. 1920 Extensively renovated 3 bed/3.5 bath gem located in the historic district & centrally located near services w/easy access to Starland Yard, transportation & 1-16. A home where the historic charm is blended with modern amenities. Enjoy the benefits of an extensive remodel including New high quality products used throughout. Features include a sun drenched open floor plan, New hardwood flooring on the main floor, a chefs kitchen with New high end appliances, quartz counters & island, New custom cabinetry/beautiful hardware. 3 very spacious bed w/one main floor ensuite bed; guest bed w/separate New bath & primary suite oasis on the second. The porte-cochere lends a fabulous design feature & functional element as the gateway to very large private fenced yard, waiting for the new owner to create their own oasis. New HVAC, New Water Heater, New Roof 2023, New Electrical/Plumbing, Fresh
Paint, New Landscaping. Click Reel for designated website for more information.
Sold for $490,000
Zillow last checked:
Listing updated:
Bought with:
Nina Smith, 176139
Real Broker, LLC
Source: Hive MLS,MLS#: SA336618 Originating MLS: Savannah Multi-List Corporation
Originating MLS: Savannah Multi-List CorporationPrice history
| Date | Event | Price |
|---|---|---|
| 10/6/2026 | Sold | $490,000-5.6%$220/sqft |
Source:  Hive MLS #SA336618 Report a problem Hive MLS #SA336618 Report a problem | ||
| 9/8/2026 | Contingent | $519,000$233/sqft |
Source: Hive MLS #SA336618 Report a problem | ||
| 7/10/2026 | Price change | $519,000-1.9%$233/sqft |
Source: Hive MLS #SA336618 Report a problem | ||
| 4/6/2026 | Price change | $529,000-3.6%$237/sqft |
Source: Hive MLS #SA336618 Report a problem | ||
| 1/7/2026 | Price change | $549,000-4.5%$246/sqft |
Source: Hive MLS #SA336618 Report a problem | ||
| 10/20/2025 | Price change | $575,000-2.4%$258/sqft |
Source: Hive MLS #SA336618 Report a problem | ||
| 8/15/2025 | Listed for sale | $589,000-1.7%$264/sqft |
Source:  Hive MLS #SA336618 Report a problem Hive MLS #SA336618 Report a problem | ||
| 8/7/2025 | Listing removed | $599,000$269/sqft |
Source: Hive MLS #329144 Report a problem | ||
| 6/11/2025 | Price change | $599,000-7.7%$269/sqft |
Source: Hive MLS #329144 Report a problem | ||
| 5/15/2025 | Price change | $649,000-3.9%$291/sqft |
Source: Hive MLS #329144 Report a problem | ||
| 4/14/2025 | Listed for sale | $675,000+221.4%$303/sqft |
Source: Hive MLS #329144 Report a problem | ||
| 11/8/2023 | Sold | $210,000-24.7%$94/sqft |
Source: Hive MLS #SA297437 Report a problem | ||
| 10/27/2023 | Pending sale | $279,000$125/sqft |
Source: Hive MLS #297437 Report a problem | ||
| 10/22/2023 | Price change | $279,000-1.8%$125/sqft |
Source: Hive MLS #297437 Report a problem | ||
| 9/28/2023 | Listed for sale | $284,000+62.3%$127/sqft |
Source: Hive MLS #297437 Report a problem | ||
| 11/29/2021 | Sold | $175,000-7.4%$79/sqft |
Source: Public Record Report a problem | ||
| 9/13/2021 | Contingent | $189,000$85/sqft |
Source: Hive MLS #256702 Report a problem | ||
| 9/6/2021 | Listed for sale | $189,000$85/sqft |
Source: Hive MLS #256702 Report a problem | ||
| 9/2/2021 | Contingent | $189,000$85/sqft |
Source: Hive MLS #256702 Report a problem | ||
| 8/28/2021 | Listed for sale | $189,000-5.5%$85/sqft |
Source: Hive MLS #256702 Report a problem | ||
| 8/26/2021 | Listing removed | -- |
Source: Hive MLS #248001 Report a problem | ||
| 8/25/2021 | Listed for sale | $199,999$90/sqft |
Source: Hive MLS #248001 Report a problem | ||
| 7/17/2021 | Contingent | $199,999$90/sqft |
Source: Hive MLS #248001 Report a problem | ||
| 7/15/2021 | Listed for sale | $199,999$90/sqft |
Source: Hive MLS #248001 Report a problem | ||
| 5/12/2021 | Contingent | $199,999$90/sqft |
Source: Hive MLS #248001 Report a problem | ||
| 5/4/2021 | Listed for sale | $199,999+170.3%$90/sqft |
Source: Hive MLS #248001 Report a problem | ||
| 2/26/2021 | Sold | $74,000$33/sqft |
Source: Public Record Report a problem | ||

Sell for more on Zillow
Get a Zillow Showcase℠ listing at no additional cost and you could sell for .
$490,700
2% more
+$9,814
With Zillow Showcase(estimated)
$500,514
