Skip main navigation
Sold for $540,000
  • $540,000

    627 W Alexandrine St Unit 3, Detroit, MI 48201

    2beds
    1,800sqft
    Townhouse
    Built in 1930
    -- sqft lot
    $562,600 Zestimate®
    $300/sqft
    $4,344 Estimated rent

    Home value

    $562,600

    $523,000 - $608,000

    $4,344/mo

    Zestimate® history
    Loading
    Loading...

    Owner options

    List your home for rent

    $4,344/mo

    Rent Zestimate®

    Find your next renter with Zillow Rental Manager. Plus, with online applications, you can quickly screen prospective tenants – for free.

    Learn more

    $4,344/mo

    Rent Zestimate®

    Refinance and save

    $4,203/mo

    Est. payment

    Refinancing to a lower rate could help reduce your monthly payments and save thousands over the life of the loan.

    See today's rates

    $4,203/mo

    Est. payment

    Explore your selling options

    Work with a Zillow partner agent

    Leverage their expertise and Zillow's premium Showcase listings to get your home seen by more buyers.

    Get started

    List with your own agent

    Get your home in front of millions of buyers by listing it on Zillow.

    Learn how to do it

    Sell it yourself

    Take full control of how buyers see your home on Zillow by listing For Sale by Owner (FSBO).

    List your home

    What's special

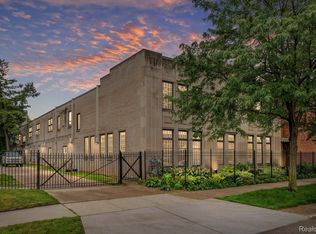
    Welcome Home to 627 Alexandrine! Experience the best of city living in this nearly 1800 square foot condo located in the heart of Midtown Detroit. Boasting a modern open-concept design, two bedrooms, and an inviting outdoor living space, this beautiful abode offers a perfect blend of modern comfort and urban charm Prime Location, situated in the vibrant Midtown neighborhood, this condo offers easy access to Detroit's best restaurants, shops, and nightlife also just blocks away from Wayne State, Shinola Cafe and Mad Nice. The spacious open concept layout provides ample room for relaxation and entertainment, while large windows offer views of the surrounding cityscape. The comfort of two well-appointed bedrooms, each offering privacy and tranquility. The primary bedroom features a generous layout, a large closet, while the second bedroom provides versatility for guests or a home office. Walk upstairs to your large and open concept living space with generous living room that opens up to the kitchen and large dining room. Step outside onto your own private patio—a serene oasis perfect for enjoying morning coffee, hosting outdoor dinners, or simply soaking up the sunshine. A generous 20 x 20 space, with plenty of room for activities. This outdoor retreat offers a peaceful escape from city life. Condo comes equipped with modern conveniences, including stainless steel appliances, in-unit laundry, and two car garage. Immediate occupancy on this unit, also is located in a NEZ-H neighborhood

    Zillow last checked:

    Listing updated:

    Listed by:

    Kaitlyn Pangrazzi 248-727-7262,

    @properties Christie's Int'l R.E. Birmingham

    Bought with:

    Justin Bercheny, 6501428155

    Max Broock, REALTORS-Royal Oak

    Source: Realcomp II,MLS#: 20240029216MLS Logo

    Facts & features

    Interior

    Bedrooms & bathrooms
    • Bedrooms: 2
    • Bathrooms: 3
    • Full bathrooms: 2
    • 1/2 bathrooms: 1
    Primary bedroom
    • Level: Entry
    • Dimensions: 20 x 15
    Bedroom
    • Level: Entry
    • Dimensions: 20 x 15
    Other
    • Level: Entry
    • Dimensions: 8 x 4
    Other
    • Level: Entry
    • Dimensions: 8 x 8
    Other
    • Level: Second
    • Dimensions: 6 x 4
    Dining room
    • Level: Second
    • Dimensions: 17 x 12
    Kitchen
    • Level: Second
    • Dimensions: 17 x 12
    Laundry
    • Level: Entry
    • Dimensions: 8 x 6
    Living room
    • Level: Second
    • Dimensions: 20 x 15
    Heating
    • Forced Air, Natural Gas
    Cooling
    • Central Air
    Appliances
    • Included: Dishwasher, Disposal, Dryer, Free Standing Gas Range, Free Standing Refrigerator, Microwave, Stainless Steel Appliances, Washer
    • Laundry: Laundry Room
    Features
    • High Speed Internet, Programmable Thermostat
    • Basement: Unfinished
    • Has fireplace: No
    Interior area
    • Total interior livable area: 1,800 sqft
    • Finished area above ground: 1,800

    Property

    Parking
    • Total spaces: 2
    • Parking features: Two Car Garage, Attached
    • Attached garage spaces: 2
    Features
    • Levels: Two
    • Stories: 2
    • Entry location: GroundLevel
    • Patio & porch: Deck, Patio, Porch, Terrace
    • Exterior features: Grounds Maintenance, Lighting
    Details
    • Parcel number: W04I000789S003
    • Special conditions: Short Sale No,Standard

    Construction

    Type & style
    • Home type: Townhouse
    • Architectural style: Art Deco,Contemporary,Loft,Other,Townhouse
    • Property subtype: Townhouse
    Materials
    • Brick, Stone
    • Foundation: Basement, Poured
    • Roof: Asphalt
    Condition
    • New construction: No
    • Year built: 1930
    • Major remodel year: 2005

    Utilities & green energy

    • Electric: Service 100 Amp
    • Sewer: Public Sewer
    • Water: Public
    • Utilities for property: Cable Available

    Community & HOA

    Community
    • Features: Sidewalks
    • Security: Gated Community
    • Subdivision: WAYNE COUNTY CONDO PLAN NO 794
    HOA
    • Has HOA: Yes
    • Services included: Maintenance Grounds, Maintenance Structure, Sewer, Trash, Water
    • HOA fee: $450 monthly
    • HOA phone: 248-203-9404
    Location
    • Region: Detroit

    Financial & listing details

    • Price per square foot: $300/sqft
    • Tax assessed value: $66,913
    • Annual tax amount: $6,021
    • Date on market: 5/4/2024
    • Cumulative days on market: 184 days
    • Listing agreement: Exclusive Right To Sell
    • Listing terms: Cash,Conventional

    Price history

    DateEventPrice
    7/7/2026Listing removed$575,000+6.5%$319/sqft
    Source: Realcomp II #20240010842 Report a problem
    8/15/2024Sold$540,000$300/sqft
    Source: Realcomp II #20240029216 Report a problem
    7/17/2024Pending sale$540,000$300/sqft
    Source: Realcomp II #20240029216 Report a problem
    6/7/2024Price change$540,000-3.4%$300/sqft
    Source: Realcomp II #20240029216 Report a problem
    5/4/2024Listed for sale$559,000-2.8%$311/sqft
    Source: Realcomp II #20240029216 Report a problem
    5/1/2024Listing removed--
    Source: Realcomp II #20240010842 Report a problem
    3/27/2024Price change$575,000-4%$319/sqft
    Source: Realcomp II #20240010842 Report a problem
    2/23/2024Listed for sale$599,000+2.4%$333/sqft
    Source: Realcomp II #20240010842 Report a problem
    2/16/2024Listing removed--
    Source: Realcomp II #20240001082 Report a problem
    1/5/2024Price change$585,000-2.5%$325/sqft
    Source: Realcomp II #20240001082 Report a problem
    11/18/2023Price change$599,900-4%$333/sqft
    Source: Realcomp II #20230086616 Report a problem
    10/11/2023Listed for sale$625,000+17757.1%$347/sqft
    Source: Realcomp II #20230086616 Report a problem
    6/30/2020Sold$3,500-97.4%$2/sqft
    Source: Agent Provided Report a problem
    6/22/2020Listing removed$3,500$2/sqft
    Source: Signature Sotheby's International Realty GPF #2200043582 Report a problem
    5/20/2020Listed for rent$3,500$2/sqft
    Source: Signature Sotheby's International Realty GPF #2200034146 Report a problem
    6/20/2019Listing removed$3,500$2/sqft
    Source: O'Connor Realty #219056771 Report a problem
    6/13/2019Listed for rent$3,500+40%$2/sqft
    Source: O'Connor Realty #219056771 Report a problem
    2/23/2015Listing removed$2,500$1/sqft
    Source: City Living Detroit #215007010 Report a problem
    1/25/2015Listed for rent$2,500$1/sqft
    Source: Point2 #215007010 Report a problem
    7/11/2011Sold$135,000-31.8%$75/sqft
    Source: Public Record Report a problem
    1/23/2011Price change$198,000-12%$110/sqft
    Source: REAL ESTATE ONE-LIVONIA #27186056 Report a problem
    9/4/2010Price change$225,000-10%$125/sqft
    Source: REAL ESTATE ONE-LIVONIA #27186056 Report a problem
    7/20/2010Price change$250,000-2%$139/sqft
    Source: REAL ESTATE ONE-LIVONIA #27186056 Report a problem
    6/19/2010Pending sale$255,000$142/sqft
    Source: REAL ESTATE ONE-LIVONIA #27186056 Report a problem
    6/19/2009Listed for sale$255,000$142/sqft
    Source: REAL ESTATE ONE-LIVONIA #27186052 Report a problem

    Public tax history

    YearProperty taxesTax assessment
    2025-- $198,400 +6%
    2024-- $187,200 -11.3%
    2023-- $211,100 -44%
    2022-- $377,100 +1.1%
    2021-- $372,900
    2020$5,624 +6.5%$372,900 +14.4%
    2019$5,282 $326,000 +25.5%
    2018$5,282 $259,800 +5%
    2017-- $247,400 +57.6%
    2016$1,025 $157,000 +177.4%
    2015$1,025 -82.8%$56,600 -5%
    2013$5,960 +481.6%$59,596 -31.8%
    2010$1,025 $87,375 -18%
    2009-- $106,555 -11.5%
    2008-- $120,401
    2007-- $120,401 +1237.9%
    2005$110 $8,999
    Find assessor info on the county website

    Neighborhood: Midtown

    Nearby schools

    GreatSchools rating
    Get a cash offer in 3 minutes
    Find out how much your home could sell for in as little as 3 minutes with a no-obligation cash offer.
    Estimated market value
    $562,600
    Get a cash offer in 3 minutes
    Find out how much your home could sell for in as little as 3 minutes with a no-obligation cash offer.
    Estimated market value
    $562,600