Historic charm meets modern living in this Crab Orchard Stone home on a corner lot in the Tree Street District! A rare opportunity to own a beautifully maintained, significant home in one of Johnson City's most beloved neighborhoods. This rare gem with timeless craftsmanship offers striking curb appeal, inviting front and side porches, and a walkable location to Southside Elementary School, East Tennessee State University, local restaurants, shops, and entertainment. Inside, you'll find 4 bedrooms and 3 full baths, including a primary bedroom on the main level. The living and dining areas are anchored by a stunning see-through fireplace, creating warmth and flow for everyday living. Classic hardwoods, custom built-ins, a versatile bonus/flex room and an oversized laundry area enhance the home's comfort and usability. The renovated kitchen is a seamless blend of timeless design with present-day comfort featuring custom cabinetry, granite countertops, stainless appliances, classic tilework, under-cabinet lighting, and thoughtful natural flow making space feel both elevated, welcoming and perfect for entertaining. The home is handicapped accessible that provides ease with a ramped entry for convenient access. This beauty has a professionally landscaped courtyard that provides a private outdoor living space perfect for morning coffee, casual gatherings, or unwinding beneath the shade of mature trees. Home comes with a Bonus feature that offers an exceptional financing opportunity to qualified buyers by an assumable 3.6% VA loan, offering incredible long-term savings. The Tree Streets aren't just a place to live—they're a lifestyle. Call today for a private tour.
Sold for $535,000
$535,000
627 W Maple St, Johnson City, TN 37604
4beds
2,540sqft
Single Family Residence, Residential
Built in 1946
0.28 Acres Lot
$545,400 Zestimate®
$211/sqft
$2,972 Estimated rent
Home value
$545,400
$453,000 - $660,000
$2,972/mo
Zestimate® history
Owner options
List your home for rent
$2,972/mo
Rent Zestimate®
Find your next renter with Zillow Rental Manager. Plus, with online applications, you can quickly screen prospective tenants – for free.
$2,972/mo
Rent Zestimate®
Refinance and save
$3,253/mo
Est. payment
Refinancing to a lower rate could help reduce your monthly payments and save thousands over the life of the loan.
$3,253/mo
Est. payment
Explore your selling options
Work with a Zillow partner agent
Leverage their expertise and Zillow's premium Showcase listings to get your home seen by more buyers.
Get startedList with your own agent
Get your home in front of millions of buyers by listing it on Zillow.
Learn how to do itSell it yourself
Take full control of how buyers see your home on Zillow by listing For Sale by Owner (FSBO).
List your homeWhat's special
Shade of mature treesCustom built-insStriking curb appealProfessionally landscaped courtyardCrab orchard stone homeClassic tileworkStunning see-through fireplace
Zillow last checked:
Listing updated:
Listed by:
Pam Addington-Wagner 423-360-3446,
A Team Real Estate Professionals
Bought with:
Pam Addington-Wagner, 267452
A Team Real Estate Professionals
Source: TVRMLS,MLS#: 9989786
Facts & features
Interior
Bedrooms & bathrooms
- Bedrooms: 4
- Bathrooms: 3
- Full bathrooms: 3
Primary bedroom
- Level: Lower
Heating
- Electric, Fireplace(s), Natural Gas
Cooling
- Ceiling Fan(s), Heat Pump, Whole House Fan
Appliances
- Included: Built-In Electric Oven, Cooktop, Dishwasher, Disposal, Microwave, Range, Refrigerator
- Laundry: Electric Dryer Hookup, Washer Hookup
Features
- Master Downstairs, Built-in Features, Eat-in Kitchen, Granite Counters, Remodeled, Walk-In Closet(s), See Remarks
- Flooring: Carpet, Hardwood, Laminate, Parquet
- Windows: Double Pane Windows, Single Pane Windows
- Basement: Crawl Space
- Number of fireplaces: 1
- Fireplace features: Gas Log, Living Room, See Remarks
Interior area
- Total structure area: 2,648
- Total interior livable area: 2,540 sqft
Property
Parking
- Total spaces: 2
- Parking features: Attached, Concrete, Garage Door Opener
- Attached garage spaces: 2
Accessibility
- Accessibility features: Handicap Modified
Features
- Levels: Two
- Stories: 2
- Patio & porch: Covered, Front Porch, Rear Patio, Side Porch, Other, See Remarks
- Exterior features: See Remarks
- Fencing: Back Yard
Lot
- Size: 0.28 Acres
- Dimensions: 80 x 153
- Topography: Level
Details
- Parcel number: 054f K 001.00
- Zoning: Residential
Construction
Type & style
- Home type: SingleFamily
- Property subtype: Single Family Residence, Residential
Materials
- Brick, Frame, Stone
- Roof: Shingle
Condition
- Updated/Remodeled,Above Average
- New construction: No
- Year built: 1946
Utilities & green energy
- Sewer: Public Sewer
- Water: Public
- Utilities for property: Electricity Connected, Natural Gas Connected, Sewer Connected, Water Connected
Community & HOA
Community
- Features: Sidewalks
- Security: Smoke Detector(s)
- Subdivision: Southwest Add
HOA
- Has HOA: No
- Amenities included: Landscaping
Location
- Region: Johnson City
Financial & listing details
- Price per square foot: $211/sqft
- Tax assessed value: $313,000
- Annual tax amount: $2,417
- Date on market: 1/5/2026
- Listing terms: Assumable,Cash,Conventional,FHA,VA Loan
- Electric utility on property: Yes
Price history
| Date | Event | Price |
|---|---|---|
| 2/10/2026 | Sold | $535,000-2.7%$211/sqft |
Source: TVRMLS #9989786 Report a problem | ||
| 1/9/2026 | Pending sale | $550,000$217/sqft |
Source: TVRMLS #9989786 Report a problem | ||
| 1/5/2026 | Listed for sale | $550,000+62.2%$217/sqft |
Source: TVRMLS #9989786 Report a problem | ||
| 1/12/2021 | Sold | $339,000+3%$133/sqft |
Source: TVRMLS #9915108 Report a problem | ||
| 12/29/2020 | Contingent | $329,000$130/sqft |
Source: TVRMLS #9915108 Report a problem | ||
| 11/5/2020 | Pending sale | $329,000$130/sqft |
Source: Castle Real Estate #9915108 Report a problem | ||
| 11/4/2020 | Listed for sale | $329,000+105.6%$130/sqft |
Source: Castle Real Estate #9915108 Report a problem | ||
| 5/12/2008 | Sold | $160,000+16.4%$63/sqft |
Source: Public Record Report a problem | ||
| 5/7/2004 | Sold | $137,500+150%$54/sqft |
Source: Public Record Report a problem | ||
| 7/16/2001 | Sold | $55,000$22/sqft |
Source: Public Record Report a problem | ||
Public tax history
| Year | Property taxes | Tax assessment |
|---|---|---|
| 2025 | $2,417 +0.8% | $78,250 |
| 2024 | $2,398 +20.2% | $78,250 +62% |
| 2023 | $1,995 +12.8% | $48,300 +6% |
| 2022 | $1,768 | $45,575 |
| 2021 | $1,768 +0.5% | $45,575 |
| 2020 | $1,759 +79.5% | $45,575 |
| 2019 | $980 | $45,575 +15.4% |
| 2018 | -- | $39,500 |
| 2017 | $1,687 | $39,500 |
| 2016 | $1,687 +10.9% | $39,500 |
| 2015 | $1,521 +6.9% | $39,500 |
| 2014 | $1,422 | $39,500 |
| 2013 | -- | $39,500 -4.2% |
| 2011 | $1,436 +0.9% | $41,225 |
| 2010 | $1,424 | $41,225 |
| 2009 | $1,424 | $41,225 |
| 2008 | -- | $41,225 +20.5% |
| 2007 | $1,465 +8.9% | $34,225 |
| 2006 | $1,345 +3.4% | $34,225 |
| 2005 | $1,301 | $34,225 |
| 2004 | $1,301 +18.7% | $34,225 +27.5% |
| 2003 | $1,095 | $26,850 +0% |
| 2001 | -- | $26,841 -75% |
| 2000 | -- | $107,365 |
Find assessor info on the county website
Neighborhood: South Side
Nearby homes
- $510,1004 bd2 ba3.1k sqft623 W Maple St, Johnson City, TN 37604Off Market
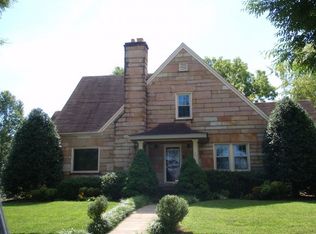
- $364,900-- bd3 ba3.6k sqft701 W Maple St, Johnson City, TN 37604Off Market
- $---- bd-- ba-- sqft703 W Maple St, Johnson City, TN 37604Off Market
- $407,200-- bd0 ba2k sqft618 W Pine St, Johnson City, TN 37604Off Market
- $241,9002 bd1 ba1k sqft616 W Pine St, Johnson City, TN 37604Off Market
- $202,100-- bd0 ba999 sqft613 W Maple St, Johnson City, TN 37604Off Market
- $453,0003 bd2 ba2.4k sqft626 W Maple St, Johnson City, TN 37604Off Market
- $446,9004 bd2 ba2.4k sqft700 W Pine St, Johnson City, TN 37604Off Market
Nearby schools
GreatSchools rating
- 9/10South Side Elementary SchoolGrades: PK-5Distance: 0.2 mi
- 8/10Liberty Bell Middle SchoolGrades: 6-8Distance: 1.4 mi
- 8/10Science Hill High SchoolGrades: 9-12Distance: 1.5 mi
Schools provided by the listing agent
- Elementary: South Side
- Middle: Indian Trail
- High: Science Hill
Source: TVRMLS. This data may not be complete. We recommend contacting the local school district to confirm school assignments for this home.
Get a cash offer in 3 minutes
Find out how much your home could sell for in as little as 3 minutes with a no-obligation cash offer.
Estimated market value
$545,400
Get a cash offer in 3 minutes
Find out how much your home could sell for in as little as 3 minutes with a no-obligation cash offer.
Estimated market value
$545,400
- Tennessee
- Washington County
- Johnson City
- 37604
- South Side
- 627 W Maple St
