Very clean, exceptionally well cared for, and completely move-in ready! This 2-bedroom home offers warmth and charm with beautiful hardwood floors flowing through most of the main living space and a dedicated formal dining room. Major updates include newer replacement windows throughout for added efficiency. The main floor features a comfortable layout, while the walk-up attic provides fantastic extra space for storage or future potential. Downstairs, the full basement features a wood furnace alongside the primary furnace for reliable supplemental heat during colder months. Outside is where this property truly stands out. Situated on a generous double lot with a spacious yard, you get the rare combination of an original 1-car garage PLUS an impressive detached pole barn—giving you tons of room for vehicles, workshop space, hobbies, or extra storage. A unique package that is hard to find in this price point!
Active contingent
$150,000
627 W Monroe St, Jackson, MI 49202
2beds
881sqft
Single Family Residence
Built in 1930
10,454 Square Feet Lot
$150,300 Zestimate®
$170/sqft
$-- HOA
What's special
Spacious yardFull basementGenerous double lotImpressive detached pole barnDedicated formal dining roomComfortable layout
- 23 days
- 734
- 74
Zillow last checked:
Listing updated:
Listed by:
CHRISTOPHER RANKIN 517-841-9999,
RE/MAX Platinum - Brighton 810-227-4600
Source: MichRIC,MLS#: 26047925
Facts & features
Interior
Bedrooms & bathrooms
- Bedrooms: 2
- Bathrooms: 1
- Full bathrooms: 1
- Main level bedrooms: 2
Primary bedroom
- Description: Wood floor
- Level: Main
- Area: 110
- Dimensions: 11.00 x 10.00
Bedroom 2
- Description: Wood floor
- Level: Main
- Area: 110
- Dimensions: 11.00 x 10.00
Dining room
- Description: Wood floor
- Level: Main
- Area: 140
- Dimensions: 14.00 x 10.00
Kitchen
- Description: Vinyl flooring
- Level: Main
- Area: 72
- Dimensions: 9.00 x 8.00
Living room
- Description: Fireplace (never used), Wood floor
- Level: Main
- Area: 168
- Dimensions: 14.00 x 12.00
Other
- Description: Front enclosed porch
- Level: Main
- Area: 84
- Dimensions: 12.00 x 7.00
Heating
- Forced Air, Wood
Cooling
- Central Air
Appliances
- Included: Dishwasher, Dryer, Oven, Range, Refrigerator, Washer
- Laundry: Electric Dryer Hookup, In Basement, Washer Hookup
Features
- Flooring: Ceramic Tile, Vinyl, Wood
- Windows: Replacement, Window Treatments
- Basement: Full
- Number of fireplaces: 1
- Fireplace features: Living Room
Interior area
- Total structure area: 881
- Total interior livable area: 881 sqft
- Finished area below ground: 0
Property
Parking
- Total spaces: 3
- Parking features: Detached
- Garage spaces: 3
Features
- Stories: 1
Lot
- Size: 10,454 Square Feet
- Dimensions: 80 x 106
- Features: Sidewalk
Details
- Additional structures: Pole Barn
- Parcel number: 22128.1000
- Zoning description: Residential
Construction
Type & style
- Home type: SingleFamily
- Property subtype: Single Family Residence
Materials
- Shingle Siding, Other
- Roof: Asphalt
Condition
- New construction: No
- Year built: 1930
Utilities & green energy
- Sewer: Public Sewer
- Water: Public
- Utilities for property: Natural Gas Connected, Cable Connected
Community & HOA
Community
- Security: Fire Alarm
Location
- Region: Jackson
Financial & listing details
- Price per square foot: $170/sqft
- Tax assessed value: $27,651
- Annual tax amount: $1,343
- Date on market: 9/9/2026
- Listing terms: Cash,FHA,VA Loan,MSHDA,Conventional
- Road surface type: Paved
Estimated market value
$150,300
$143,000 - $158,000
$1,468/mo
Price history
| Date | Event | Price |
|---|---|---|
| 9/16/2026 | Contingent | $150,000$170/sqft |
Source:  MichRIC #26047925 Report a problem MichRIC #26047925 Report a problem | ||
| 9/9/2026 | Listed for sale | $150,000+100%$170/sqft |
Source: MichRIC #26047925 Report a problem | ||
| 5/28/2002 | Sold | $75,000$85/sqft |
Source: Public Record Report a problem | ||
Public tax history
| Year | Property taxes | Tax assessment |
|---|---|---|
| 2026 | -- | $62,600 +9.4% |
| 2025 | -- | $57,200 +13.9% |
| 2024 | -- | $50,200 +37.2% |
| 2021 | $1,192 | $36,600 +14.2% |
| 2020 | $1,192 +3.1% | $32,050 +9.4% |
| 2019 | $1,157 +5.9% | $29,300 +2.8% |
| 2018 | $1,092 +14.5% | $28,500 +9.6% |
| 2017 | $954 | $26,000 +3.6% |
| 2016 | $954 +5.3% | $25,100 +7.3% |
| 2015 | $906 | $23,400 +13.3% |
| 2014 | $906 | $20,650 -16.1% |
| 2012 | -- | $24,600 -19.2% |
| 2011 | -- | $30,450 -7.4% |
| 2010 | -- | $32,900 -10.4% |
| 2009 | -- | $36,700 |
Find assessor info on the county website
Monthly payment
Est. payment
Payment breakdown
Explore the cost of this home by adjusting the details. Changes won't be saved.Climate risks
Neighborhood: 49202
Nearby schools
Schools provided by the listing agent
- Elementary: Bennett Elementary School
- Middle: Parkside Elementary School
Source: MichRIC. This data may not be complete. We recommend contacting the local school district to confirm school assignments for this home.
Similar homes
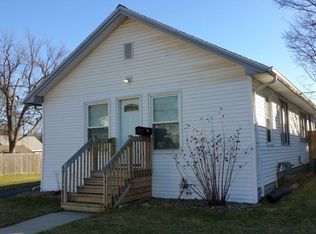
- $159,9993 bd2 ba1.2k sqft228 N Thompson St, Jackson, MI 49202For Sale

 MLS ID #26033038, HEATHER DULLOCK, ERA Reardon Realty, L.L.C.. MichRIC
 - $155,0003 bd1 ba1.1k sqft583 Shirley Dr, Jackson, MI 49202For Sale
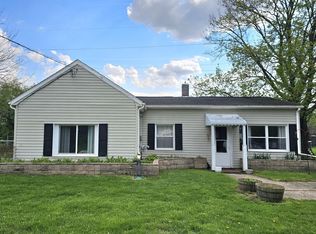 MLS ID #26045889, Rebecca Spenelli, Pearse Realty, Inc.. MichRIC
 - $179,0002 bd1 ba975 sqft200 E Porter St, Jackson, MI 49202For Sale
 MLS ID #26050292, Letetia McKelvey, Howard Hanna Real Estate Services. MichRIC
 - $--3 bd2 ba1.2k sqft626 Jefferson St, Jackson, MI 49202Auction
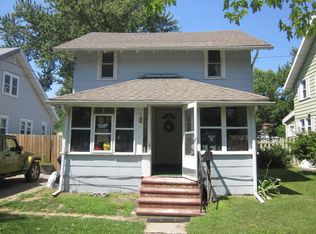 ServiceLink Auction
 - $144,9004 bd2 ba1.1k sqft1105 Clinton Rd, Jackson, MI 49202For Sale
 MLS ID #50181613, Lisa Moore, Moore Realty Group - Dundee. MiRealSource
 - $172,0002 bd1 ba879 sqft110 N Higby St, Jackson, MI 49202For SaleMLS ID #26048203, ERIC ROPP, Century 21 Affiliated - Jackson. MichRIC
- $145,0003 bd1 ba1.1k sqft610 N State St, Jackson, MI 49202For SaleMLS ID #26046595, Alivia Smith, ERA Reardon Realty, L.L.C.. MichRIC
- $159,9003 bd1 ba1k sqft330 N Gorham St, Jackson, MI 49202For SaleMLS ID #26048175, Jacob Lowder, Century 21 Affiliated - Jackson. MichRIC
- $169,9002 bd1 ba780 sqft632 Fairyland Ave, Jackson, MI 49202For SaleMLS ID #26045900, Stephanie Bosanac-Mortimer, RE/MAX Mid-Michigan R.E.. MichRIC
- $125,0002 bd1 ba1k sqft628 W North St, Jackson, MI 49202For SaleMLS ID #26039981, Tony Pruitt, EXP Realty. MichRIC
- $175,0003 bd2 ba1.2k sqft1025 Hamilton St, Jackson, MI 49202For SaleMLS ID #26040588, RICH COOK, ERA Reardon Realty, L.L.C.. MichRIC
- $140,0003 bd2 ba1.2k sqft307 N Gorham St, Jackson, MI 49202For Sale
 MLS ID #20261051905, Saed Kakish, Golden Key Realty Group LLC. Realcomp II
 - $144,9003 bd1 ba1.1k sqft414 N Pleasant St, Jackson, MI 49202For SaleMLS ID #26011493, TRACEY J CONNORS, ERA Reardon Realty, L.L.C.. MichRIC
