Location, Location, Location! Charming townhouse with a garage, tucked away on a quiet cul-de-sac in a highly desirable neighborhood—just minutes from Old Town Leesburg. Don’t look any further! Recently renovated and move-in ready, this home features fresh paint on all three levels and LVP flooring throughout the main and upper levels. Filled with natural light, the open main-level family room flows seamlessly into the inviting kitchen, where refinished cabinets add warmth and style. The kitchen nook comfortably fits a full table and opens to a Trex deck—perfect for grilling and relaxing. Upstairs, you’ll find two spacious primary suites, each with its own full bathroom and generous closet space. The lower level offers a versatile bonus room—ideal as a home office, playroom, or additional bedroom—with sliding door access to the backyard. Step outside and discover your own private, garden-like retreat, beautifully landscaped to create a peaceful escape. Enjoy incredible community amenities just steps away, including a swimming pool, playground, clubhouse, basketball and tennis courts, walking paths, and a scenic pond. The location truly checks every box—close to parks, trails, farmers market, shopping, and restaurants, with easy access to Route 7, Route 15, major commuter routes, and public transportation. Just minutes to Ida Lee Park, offering a recreation center, library, tennis courts, walking trails, community garden, and so much more. Lovingly maintained and perfectly located—this home is a rare find. Don’t miss your opportunity! 💫
Sold for $548,000
$548,000
627 Warrenton Ter NE, Leesburg, VA 20176
2beds
1,620sqft
Townhouse
Built in 1993
2,178 Square Feet Lot
$546,500 Zestimate®
$338/sqft
$2,701 Estimated rent
Home value
$546,500
$519,000 - $574,000
$2,701/mo
Zestimate® history
Owner options
List your home for rent
$2,701/mo
Rent Zestimate®
Find your next renter with Zillow Rental Manager. Plus, with online applications, you can quickly screen prospective tenants – for free.
$2,701/mo
Rent Zestimate®
Refinance and save
$3,470/mo
Est. payment
Refinancing to a lower rate could help reduce your monthly payments and save thousands over the life of the loan.
$3,470/mo
Est. payment
Explore your selling options
Work with a Zillow partner agent
Leverage their expertise and Zillow's premium Showcase listings to get your home seen by more buyers.
Get startedList with your own agent
Get your home in front of millions of buyers by listing it on Zillow.
Learn how to do itSell it yourself
Take full control of how buyers see your home on Zillow by listing For Sale by Owner (FSBO).
List your homeWhat's special
Open main-level family roomQuiet cul-de-sacTwo spacious primary suitesFilled with natural lightGenerous closet spaceInviting kitchen
Zillow last checked:
Listing updated:
Listed by:
Elena Odkan 703-973-8567,
Pearson Smith Realty, LLC
Bought with:
Brian Whritenour, 0225066314
Berkshire Hathaway HomeServices PenFed Realty
Source: Bright MLS,MLS#: VALO2122076
Facts & features
Interior
Bedrooms & bathrooms
- Bedrooms: 2
- Bathrooms: 3
- Full bathrooms: 2
- 1/2 bathrooms: 1
- Main level bathrooms: 1
Rooms
- Room types: Living Room, Bedroom 3, Kitchen, Game Room, Bonus Room
Bedroom 3
- Level: Unspecified
Bonus room
- Level: Lower
Game room
- Features: Flooring - Carpet
- Level: Lower
- Area: 192 Square Feet
- Dimensions: 12 X 16
Kitchen
- Level: Main
- Area: 209 Square Feet
- Dimensions: 11 X 19
Living room
- Features: Flooring - Carpet
- Level: Main
- Area: 320 Square Feet
- Dimensions: 16 X 20
Heating
- Forced Air, Natural Gas
Cooling
- Central Air, Ceiling Fan(s), Electric
Appliances
- Included: Dishwasher, Disposal, Dryer, Ice Maker, Microwave, Refrigerator, Cooktop, Washer, Gas Water Heater
Features
- Kitchen - Table Space, Combination Dining/Living, Upgraded Countertops, Primary Bath(s), Open Floorplan, Dry Wall
- Flooring: Carpet, Ceramic Tile, Luxury Vinyl, Laminate
- Windows: Double Pane Windows
- Basement: Full,Finished,Garage Access,Heated,Exterior Entry,Walk-Out Access,Other
- Has fireplace: No
Interior area
- Total structure area: 1,620
- Total interior livable area: 1,620 sqft
- Finished area above ground: 1,620
- Finished area below ground: 0
Property
Parking
- Total spaces: 3
- Parking features: Garage Faces Front, Garage Door Opener, Inside Entrance, Unassigned, Asphalt, Driveway, Attached
- Attached garage spaces: 1
- Uncovered spaces: 2
Accessibility
- Accessibility features: None
Features
- Levels: Three
- Stories: 3
- Patio & porch: Deck
- Pool features: Community
- Fencing: Full
Lot
- Size: 2,178 Square Feet
Details
- Additional structures: Above Grade, Below Grade
- Parcel number: 187379829000
- Zoning: LB:PRN
- Special conditions: Standard
- Other equipment: Negotiable
Construction
Type & style
- Home type: Townhouse
- Architectural style: Other
- Property subtype: Townhouse
Materials
- Aluminum Siding
- Foundation: Concrete Perimeter
- Roof: Asphalt
Condition
- New construction: No
- Year built: 1993
- Major remodel year: 2026
Details
- Builder model: BISHOP
Utilities & green energy
- Sewer: Public Sewer
- Water: Public
- Utilities for property: Cable Available
Community & HOA
Community
- Security: Smoke Detector(s)
- Subdivision: Exeter
HOA
- Has HOA: Yes
- Amenities included: Basketball Court, Pool, Tennis Court(s), Tot Lots/Playground, Clubhouse, Party Room
- Services included: Management, Insurance, Reserve Funds, Road Maintenance, Snow Removal
- HOA fee: $127 monthly
- HOA name: EXETER
Location
- Region: Leesburg
Financial & listing details
- Price per square foot: $338/sqft
- Tax assessed value: $484,610
- Annual tax amount: $4,657
- Date on market: 4/30/2026
- Listing agreement: Exclusive Right To Sell
- Listing terms: Cash,Conventional,FHA,VA Loan
- Exclusions: Small Storage On The Patio And Play House Don't Convey
- Ownership: Fee Simple
Price history
| Date | Event | Price |
|---|---|---|
| 6/18/2026 | Sold | $548,000+3.8%$338/sqft |
Source:  Bright MLS #VALO2122076 Report a problem Bright MLS #VALO2122076 Report a problem | ||
| 5/20/2026 | Pending sale | $528,000$326/sqft |
Source: Bright MLS #VALO2122076 Report a problem | ||
| 5/1/2026 | Contingent | $528,000$326/sqft |
Source: Bright MLS #VALO2122076 Report a problem | ||
| 4/30/2026 | Listed for sale | $528,000+81.4%$326/sqft |
Source: Bright MLS #VALO2122076 Report a problem | ||
| 7/16/2013 | Sold | $291,000+0.4%$180/sqft |
Source: Public Record Report a problem | ||
| 5/24/2013 | Listed for sale | $289,950+44.3%$179/sqft |
Source: RE/MAX DISTINCTIVE REAL ESTATE #LO8081911 Report a problem | ||
| 4/14/2003 | Sold | $201,000+72.7%$124/sqft |
Source: Public Record Report a problem | ||
| 3/14/1994 | Sold | $116,400$72/sqft |
Source: Public Record Report a problem | ||
Public tax history
| Year | Property taxes | Tax assessment |
|---|---|---|
| 2025 | $3,816 -0.5% | $474,060 +6.9% |
| 2024 | $3,836 +1.2% | $443,490 +2.3% |
| 2023 | $3,791 +7.8% | $433,310 +9.6% |
| 2022 | $3,518 +3% | $395,300 +13.5% |
| 2021 | $3,415 +0.3% | $348,430 +6% |
| 2020 | $3,404 -15.1% | $328,850 +5.9% |
| 2019 | $4,009 +24.5% | $310,500 +4.6% |
| 2018 | $3,220 +1.9% | $296,760 +5.7% |
| 2017 | $3,159 +540.1% | $280,810 +3.2% |
| 2016 | $494 | $272,070 +47.3% |
| 2015 | $494 +2.2% | $184,710 -4.7% |
| 2014 | $483 -83.4% | $193,790 +12.7% |
| 2013 | $2,916 | $171,950 |
| 2012 | -- | -- |
| 2011 | -- | -- |
| 2010 | -- | -- |
| 2009 | -- | $177,200 -36.4% |
| 2008 | -- | $278,700 -5.8% |
| 2007 | -- | $296,000 -12.8% |
| 2006 | -- | $339,300 +32.2% |
| 2005 | -- | $256,700 +2.5% |
| 2004 | -- | $250,500 +38.7% |
| 2003 | -- | $180,600 +17.3% |
| 2002 | -- | $153,900 +19.6% |
| 2001 | -- | $128,700 |
Find assessor info on the county website
Neighborhood: 20176
Nearby homes
- $523,9003 bd2 ba1.8k sqft629 Warrenton Ter NE, Leesburg, VA 20176Off Market
- $485,8002 bd2 ba1.5k sqft625 Warrenton Ter NE, Leesburg, VA 20176Off Market
- $539,5003 bd4 ba2.5k sqft623 Warrenton Ter NE, Leesburg, VA 20176Off Market
- $540,9003 bd4 ba1.8k sqft621 Warrenton Ter NE, Leesburg, VA 20176Off Market
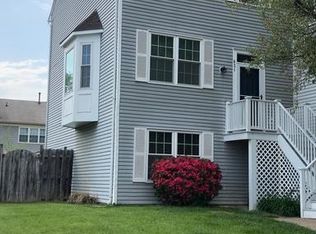
- $494,4002 bd2 ba1.4k sqft542 Currant Ter NE, Leesburg, VA 20176Off Market
- $529,9002 bd3 ba1.9k sqft540 Currant Ter NE, Leesburg, VA 20176For Sale
- $513,2003 bd2 ba1.4k sqft538 Currant Ter NE, Leesburg, VA 20176Off Market
- $484,8002 bd2 ba1.4k sqft526 Currant Ter NE, Leesburg, VA 20176Off Market
Nearby schools
GreatSchools rating
- 3/10Leesburg Elementary SchoolGrades: PK-5Distance: 0.4 mi
- 5/10Smart's Mill Middle SchoolGrades: 6-8Distance: 0.6 mi
- 5/10Tuscarora High SchoolGrades: PK-12Distance: 1 mi
Schools provided by the listing agent
- Elementary: Leesburg
- Middle: Smart's Mill
- High: Tuscarora
- District: Loudoun County Public Schools
Source: Bright MLS. This data may not be complete. We recommend contacting the local school district to confirm school assignments for this home.
Get a cash offer in 3 minutes
Find out how much your home could sell for in as little as 3 minutes with a no-obligation cash offer.
Estimated market value
$546,500
Get a cash offer in 3 minutes
Find out how much your home could sell for in as little as 3 minutes with a no-obligation cash offer.
Estimated market value
$546,500
- Virginia
- Loudoun County
- Leesburg
- 20176
- 627 Warrenton Ter NE
Nearby cities
Nearby zip codes
Other Leesburg Topics
