GREAT NEWS! FHA Assumable @ 2.75% OR HOME QUALIFIES FOR A USDA LOAN WITH FULL FINANCING!! MEANING... NO DOWN PAYMENT NEEDED!!! Did we say this home has a NEW ROOF (2025)! SCHEDULE YOUR TOUR TODAY! MAKE AN OFFER....SELLER IS EXTREMELY MOTIVATED!!!! Upon entering this 4 bedroom/3 bath 2563 sq ft home, you are immediately greeted with an open and convenient layout with lots on natural light. Two bedrooms and a full bath at the front of the home with the laundry room and a 3rd Bedroom with a large walk-in closet and another full bathroom to the left. Laminate Wood Flooring carries from the foyer into the formal living/dining combination which leads to the large and spacious kitchen with tile flooring, espresso cabinets, granite countertops with a beautifully coordinated backsplash, stainless steel appliances, breakfast bar, and breakfast nook. The LARGE family room has recessed sliders that lead to the screened in lanai and unobstructed views with NO BACK YARD NEIGHBORS. The main bedroom En Suite is huge with two walk-In closets and direct access to the lanai; the main bathroom has dual sinks and granite countertops. Hurricane Shutters for Additional Safety! A Great Location with convenient access to US 41 and Interstate 75. Located Just minutes from Little Harbor Marina, EG Simmons Park, Apollo Beach (access to a multitude of activities for boating, fishing, dining, and much more. Only a short drive to major attractions in the Tampa Bay Area and some of Florida?s best beaches, marinas, golf courses, restaurants and shopping. Do NOT let this one be missed, schedule your visit today.
Sold for $364,000
$364,000
627 WASHITA STONE DRIVE, RUSKIN, FL 33570
4beds
2,563sqft
Single Family Residence
Built in 2013
0.3 Acres Lot
$361,000 Zestimate®
$142/sqft
$2,937 Estimated rent
Home value
$361,000
$336,000 - $386,000
$2,937/mo
Zestimate® history
Owner options
List your home for rent
$2,937/mo
Rent Zestimate®
Find your next renter with Zillow Rental Manager. Plus, with online applications, you can quickly screen prospective tenants – for free.
$2,937/mo
Rent Zestimate®
Refinance and save
$2,572/mo
Est. payment
Refinancing to a lower rate could help reduce your monthly payments and save thousands over the life of the loan.
$2,572/mo
Est. payment
Explore your selling options
Work with a Zillow partner agent
Leverage their expertise and Zillow's premium Showcase listings to get your home seen by more buyers.
Get startedList with your own agent
Get your home in front of millions of buyers by listing it on Zillow.
Learn how to do itSell it yourself
Take full control of how buyers see your home on Zillow by listing For Sale by Owner (FSBO).
List your homeWhat's special
Zillow last checked:
Listing updated:
Listed by:
Shawn Hyer 802-753-6080,
BHHS FLORIDA PROPERTIES GROUP 813-643-9977,
Bryant Taite, Jr 561-400-4486,
BHHS FLORIDA PROPERTIES GROUP
Bought with:
Pat Hall, 3552734
KELLER WILLIAMS SOUTH SHORE
Source: Stellar MLS,MLS#: TB8367857 Originating MLS: Suncoast Tampa
Originating MLS: Suncoast Tampa
Facts & features
Interior
Bedrooms & bathrooms
- Bedrooms: 4
- Bathrooms: 3
- Full bathrooms: 3
Primary bedroom
- Features: Walk-In Closet(s)
- Level: First
- Area: 306 Square Feet
- Dimensions: 17x18
Bedroom 2
- Features: Built-in Closet
- Level: First
- Area: 132 Square Feet
- Dimensions: 12x11
Bedroom 3
- Features: Built-in Closet
- Level: First
- Area: 120 Square Feet
- Dimensions: 12x10
Bedroom 4
- Features: Walk-In Closet(s)
- Level: First
- Area: 120 Square Feet
- Dimensions: 12x10
Dinette
- Level: First
- Area: 84 Square Feet
- Dimensions: 12x7
Dining room
- Level: First
- Area: 234 Square Feet
- Dimensions: 18x13
Game room
- Level: First
- Area: 169 Square Feet
- Dimensions: 13x13
Kitchen
- Level: First
- Area: 216 Square Feet
- Dimensions: 12x18
Kitchen
- Features: Breakfast Bar
- Level: First
- Area: 204 Square Feet
- Dimensions: 12x17
Living room
- Level: First
- Area: 306 Square Feet
- Dimensions: 18x17
Heating
- Electric
Cooling
- Central Air
Appliances
- Included: Dishwasher, Disposal, Microwave, Range, Refrigerator
- Laundry: Laundry Room
Features
- Ceiling Fan(s), Eating Space In Kitchen, Kitchen/Family Room Combo, Primary Bedroom Main Floor, Solid Surface Counters, Walk-In Closet(s)
- Flooring: Carpet, Ceramic Tile, Luxury Vinyl
- Doors: Sliding Doors
- Has fireplace: No
Interior area
- Total structure area: 3,331
- Total interior livable area: 2,563 sqft
Property
Parking
- Total spaces: 3
- Parking features: Garage - Attached
- Attached garage spaces: 3
Features
- Levels: One
- Stories: 1
- Exterior features: Sidewalk
Lot
- Size: 0.3 Acres
- Dimensions: 92.31 x 140
Details
- Parcel number: U20321986I00001800017.0
- Zoning: PD
- Special conditions: None
Construction
Type & style
- Home type: SingleFamily
- Property subtype: Single Family Residence
Materials
- Block, Stucco
- Foundation: Slab
- Roof: Shingle
Condition
- New construction: No
- Year built: 2013
Utilities & green energy
- Sewer: Public Sewer
- Water: Public
- Utilities for property: BB/HS Internet Available, Cable Available, Electricity Connected, Public, Sewer Connected, Water Connected
Community & HOA
Community
- Features: Clubhouse, Deed Restrictions, Dog Park
- Pet fee: $0 monthly
- Subdivision: RIVER BEND PH 4A
HOA
- Has HOA: Yes
- Amenities included: Playground, Pool
- Services included: Maintenance Grounds, Pool Maintenance
- HOA fee: $21 monthly
- HOA name: Wise Property Mgmt / Zachary Davis
- HOA phone: 813-968-5665
Location
- Region: Ruskin
Financial & listing details
- Price per square foot: $142/sqft
- Tax assessed value: $380,976
- Annual tax amount: $3,338
- Date on market: 3/31/2025
- Cumulative days on market: 364 days
- Listing terms: Cash,Conventional,FHA,USDA Loan,VA Loan
- Ownership: Fee Simple
- Total actual rent: 0
- Electric utility on property: Yes
- Road surface type: Paved
Price history
| Date | Event | Price |
|---|---|---|
| 4/24/2026 | Sold | $364,000-3.2%$142/sqft |
Source:  Stellar MLS #TB8367857 Report a problem Stellar MLS #TB8367857 Report a problem | ||
| 4/2/2026 | Pending sale | $376,000$147/sqft |
Source: Stellar MLS #TB8367857 Report a problem | ||
| 2/27/2026 | Price change | $376,000-4.3%$147/sqft |
Source: Stellar MLS #TB8367857 Report a problem | ||
| 2/3/2026 | Price change | $392,900-0.3%$153/sqft |
Source: Stellar MLS #TB8367857 Report a problem | ||
| 11/25/2025 | Price change | $393,900-0.5%$154/sqft |
Source: Stellar MLS #TB8367857 Report a problem | ||
| 11/20/2025 | Price change | $395,900-0.3%$154/sqft |
Source: Stellar MLS #TB8367857 Report a problem | ||
| 10/9/2025 | Price change | $396,900-0.8%$155/sqft |
Source: Stellar MLS #TB8367857 Report a problem | ||
| 9/4/2025 | Price change | $399,900-1.3%$156/sqft |
Source: Stellar MLS #TB8367857 Report a problem | ||
| 8/30/2025 | Price change | $405,000+1.3%$158/sqft |
Source: Stellar MLS #TB8367857 Report a problem | ||
| 8/12/2025 | Price change | $399,900-4.8%$156/sqft |
Source: Stellar MLS #TB8367857 Report a problem | ||
| 7/16/2025 | Price change | $419,900-2.3%$164/sqft |
Source: Stellar MLS #TB8367857 Report a problem | ||
| 7/4/2025 | Price change | $429,900-1.1%$168/sqft |
Source: Stellar MLS #TB8367857 Report a problem | ||
| 6/6/2025 | Price change | $434,900-1.1%$170/sqft |
Source: Stellar MLS #TB8367857 Report a problem | ||
| 5/17/2025 | Price change | $439,900-1.7%$172/sqft |
Source: Stellar MLS #TB8367857 Report a problem | ||
| 5/2/2025 | Price change | $447,627-0.7%$175/sqft |
Source: Stellar MLS #TB8367857 Report a problem | ||
| 4/22/2025 | Price change | $450,627-1.1%$176/sqft |
Source: Stellar MLS #TB8367857 Report a problem | ||
| 3/31/2025 | Listed for sale | $455,627+54.3%$178/sqft |
Source: Stellar MLS #TB8367857 Report a problem | ||
| 12/18/2020 | Sold | $295,200-0.3%$115/sqft |
Source: Stellar MLS #T3276559 Report a problem | ||
| 11/21/2020 | Pending sale | $295,995$115/sqft |
Source: CHARLES RUTENBERG REALTY INC #T3276559 Report a problem | ||
| 11/21/2020 | Price change | $295,995+3.5%$115/sqft |
Source: CHARLES RUTENBERG REALTY INC #T3276559 Report a problem | ||
| 11/18/2020 | Listed for sale | $285,995+30%$112/sqft |
Source: CHARLES RUTENBERG REALTY INC #T3276559 Report a problem | ||
| 10/21/2013 | Sold | $220,000+0%$86/sqft |
Source: Public Record Report a problem | ||
| 7/10/2013 | Listing removed | $219,990$86/sqft |
Source: Lennar Report a problem | ||
| 6/19/2013 | Price change | $219,990-2.7%$86/sqft |
Source: Lennar Report a problem | ||
| 6/6/2013 | Price change | $225,990+0.9%$88/sqft |
Source: Lennar Report a problem | ||
| 5/23/2013 | Price change | $223,990-4%$87/sqft |
Source: Lennar Report a problem | ||
| 5/20/2013 | Listed for sale | $233,390$91/sqft |
Source: Lennar Report a problem | ||
Public tax history
| Year | Property taxes | Tax assessment |
|---|---|---|
| 2025 | $7,381 +5% | $224,680 +2.9% |
| 2024 | $7,030 +11.9% | $218,348 +3% |
| 2023 | $6,285 +5.6% | $211,988 +3% |
| 2022 | $5,952 +2.7% | $205,814 +3% |
| 2021 | $5,793 +5.6% | $199,819 +3.4% |
| 2020 | $5,486 +1.9% | $193,156 +2.3% |
| 2019 | $5,382 | $188,813 +1.9% |
| 2018 | $5,382 +6.6% | $185,292 -11.3% |
| 2017 | $5,048 0% | $208,876 +17.5% |
| 2016 | $5,049 -2.2% | $177,748 +0.7% |
| 2015 | $5,163 -8.3% | $176,512 +0.8% |
| 2014 | $5,631 | $175,111 +357.1% |
| 2013 | $5,631 +82.5% | $38,310 +27.9% |
| 2012 | $3,085 +44.2% | $29,950 -22.2% |
| 2011 | $2,140 +100.6% | $38,507 |
| 2010 | $1,067 -43.8% | $38,507 -10% |
| 2009 | $1,899 -48.9% | $42,786 -44.4% |
| 2008 | $3,717 -2.7% | $77,014 -10% |
| 2007 | $3,819 +837.2% | $85,571 +1536.5% |
| 2006 | $408 | $5,229 |
Find assessor info on the county website
Neighborhood: 33570
Nearby homes
- $358,8004 bd3 ba2.3k sqft629 Washita Stone Dr, Ruskin, FL 33570Off Market
- $381,6004 bd3 ba2.2k sqft625 Washita Stone Dr, Ruskin, FL 33570Off Market
- $357,7004 bd3 ba2.3k sqft631 Washita Stone Dr, Ruskin, FL 33570Off Market
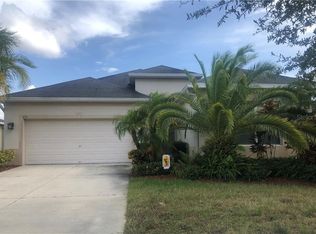
- $443,1004 bd3 ba2.4k sqft623 Washita Stone Dr, Ruskin, FL 33570Off Market
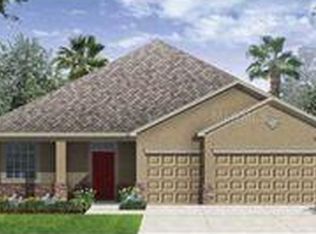
- $348,5004 bd2 ba2.4k sqft630 Washita Stone Dr, Ruskin, FL 33570Off Market
- $335,4004 bd2 ba1.9k sqft633 Washita Stone Dr, Ruskin, FL 33570Off Market
- $334,0004 bd3 ba2.6k sqft632 Washita Stone Dr, Ruskin, FL 33570Off Market
- $459,0007 bd4 ba4.1k sqft621 Washita Stone Dr, Ruskin, FL 33570Sold
Nearby schools
GreatSchools rating
- 4/10Ruskin Elementary SchoolGrades: PK-5Distance: 1.9 mi
- 2/10Shields Middle SchoolGrades: 6-8Distance: 5 mi
- 3/10Lennard High SchoolGrades: 9-12Distance: 2.6 mi
Get a cash offer in 3 minutes
Find out how much your home could sell for in as little as 3 minutes with a no-obligation cash offer.
Estimated market value
$361,000
Get a cash offer in 3 minutes
Find out how much your home could sell for in as little as 3 minutes with a no-obligation cash offer.
Estimated market value
$361,000
- Florida
- Hillsborough County
- Ruskin
- 33570
- 627 WASHITA STONE DRIVE
Nearby cities
Nearby zip codes
Other Ruskin Topics
