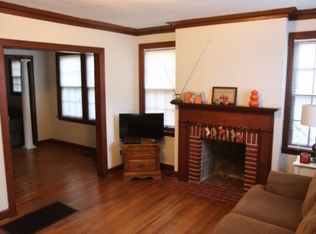
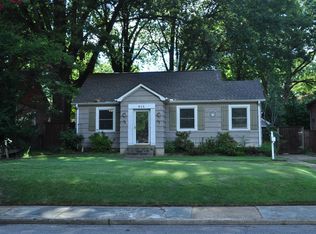
Classic charm, thoughtful updates, and plenty of space inside and out define 627 Watson St. Conveniently located near the University of Memphis, Audubon Park, and the Memphis Botanic Garden, this 4-bedroom, 2-bath home offers timeless character with modern comfort. The main level features inviting living and dining areas, an updated kitchen with white cabinetry and stainless-steel appliances, two bedrooms, and a full bath. Upstairs you'll find a private primary suite, an additional bedroom, and a second full bath. The fenced backyard includes a pergola-covered patio and room to relax or entertain. There is a carport and RV charger. A detached two-story building provides flexible space for a workshop, studio, home gym, or storage. A storm cellar adds peace of mind.
Pending
Price cut: $10K (8/4)
$299,000
627 Watson St, Memphis, TN 38111
4beds
1,741sqft
Single Family Residence
Built in 1938
0.39 Acres Lot
$293,000 Zestimate®
$172/sqft
$-- HOA
What's special
Fenced backyardClassic charmPergola-covered patioThoughtful updatesRv chargerPrivate primary suite
- 69 days
- 179
- 16
Zillow last checked:
Listing updated:
Listed by:
Charles M Harris,
Coldwell Banker Collins-Maury 901-259-8550
Source: MAAR,MLS#: 10227016
Facts & features
Interior
Bedrooms & bathrooms
- Bedrooms: 4
- Bathrooms: 2
- Full bathrooms: 2
Primary bedroom
- Level: Second
- Area: 180
- Dimensions: 15 x 12
Bedroom 2
- Level: Second
- Area: 90
- Dimensions: 9 x 10
Bedroom 3
- Level: First
- Area: 156
- Dimensions: 13 x 12
Bedroom 4
- Level: First
- Area: 132
- Dimensions: 12 x 11
Primary bathroom
- Features: Full Bath
Dining room
- Features: Separate Dining Room
- Area: 90
- Dimensions: 9 x 10
Kitchen
- Features: Updated/Renovated Kitchen, Washer/Dryer Connections
- Area: 112
- Dimensions: 8 x 14
Living room
- Features: Separate Living Room
- Area: 299
- Dimensions: 13 x 23
Den
- Width: 0
Heating
- Central
Cooling
- Central Air, Window Unit(s)
Appliances
- Included: Range/Oven, Gas Cooktop, Dishwasher, Microwave, Refrigerator, Washer, Dryer
Features
- 1 or More BR Down, Primary Up, Vaulted/Coffered Primary, Full Bath Down, Square Feet Source: AutoFill (MAARdata) or Public Records (Cnty Assessor Site)
- Flooring: Part Hardwood, Part Carpet
- Basement: Crawl Space
- Has fireplace: No
Interior area
- Total interior livable area: 1,741 sqft
Property
Parking
- Parking features: Driveway/Pad, Workshop in Garage
- Has uncovered spaces: Yes
Features
- Stories: 1.2
- Patio & porch: Patio
- Has private pool: Yes
- Pool features: Above Ground
- Fencing: Wood Fence
Lot
- Size: 0.39 Acres
- Dimensions: 100 x 172
- Features: Some Trees, Landscaped
Details
- Additional structures: Storage
- Parcel number: 046054 00010
Construction
Type & style
- Home type: SingleFamily
- Architectural style: Bungalow
- Property subtype: Single Family Residence
Materials
- Vinyl Siding
- Roof: Composition Shingles
Condition
- New construction: No
- Year built: 1938
Utilities & green energy
- Sewer: Public Sewer
- Water: Public
Community & HOA
Community
- Subdivision: Normal School Place
Location
- Region: Memphis
Financial & listing details
- Price per square foot: $172/sqft
- Tax assessed value: $303,700
- Annual tax amount: $4,001
- Price range: $299K - $299K
- Date on market: 7/27/2026
- Cumulative days on market: 69 days
Estimated market value
$293,000
$278,000 - $308,000
$1,659/mo
Price history
| Date | Event | Price |
|---|---|---|
| 9/12/2026 | Pending sale | $299,000$172/sqft |
Source:  MAAR #10227016 Report a problem MAAR #10227016 Report a problem | ||
| 8/4/2026 | Price change | $299,000-3.2%$172/sqft |
Source: MAAR #10227016 Report a problem | ||
| 7/27/2026 | Listed for sale | $309,000+3%$177/sqft |
Source: MAAR #10227016 Report a problem | ||
| 5/3/2024 | Sold | $300,000+0.2%$172/sqft |
Source: MAAR #10163590 Report a problem | ||
| 4/24/2024 | Pending sale | $299,500$172/sqft |
Source: MAAR #10163590 Report a problem | ||
| 4/5/2024 | Contingent | $299,500$172/sqft |
Source: MAAR #10163590 Report a problem | ||
| 3/2/2024 | Price change | $299,500-0.2%$172/sqft |
Source: MAAR #10163590 Report a problem | ||
| 1/6/2024 | Listed for sale | $300,000+334.8%$172/sqft |
Source: MAAR #10163590 Report a problem | ||
| 3/24/1999 | Sold | $69,000$40/sqft |
Source: Public Record Report a problem | ||
Public tax history
| Year | Property taxes | Tax assessment |
|---|---|---|
| 2025 | $4,002 +63.9% | $75,925 +104.8% |
| 2024 | $2,442 +8.1% | $37,075 |
| 2023 | $2,258 | $37,075 |
| 2022 | -- | $37,075 |
| 2021 | -- | $37,075 +27.2% |
| 2020 | $932 | $29,150 |
| 2019 | $932 -21.1% | $29,150 |
| 2018 | $1,181 -45.1% | $29,150 |
| 2017 | $2,152 +107.8% | $29,150 -4.3% |
| 2016 | $1,035 -9.8% | $30,450 |
| 2014 | $1,148 | $30,450 -5% |
| 2013 | -- | $32,050 +15.5% |
| 2012 | -- | $27,750 -22.9% |
| 2011 | -- | $36,000 |
| 2010 | -- | $36,000 |
| 2009 | -- | $36,000 +42% |
| 2008 | -- | $25,350 |
| 2007 | -- | $25,350 |
| 2006 | -- | $25,350 |
| 2005 | -- | $25,350 +18.6% |
| 2004 | -- | $21,375 |
| 2003 | -- | $21,375 |
| 2002 | -- | $21,375 |
| 2001 | -- | $21,375 +9.1% |
| 2000 | -- | $19,600 |
Find assessor info on the county website
Monthly payment
Est. payment
Payment breakdown
Explore the cost of this home by adjusting the details. Changes won't be saved.Climate risks
Neighborhood: Colonial-Yorkshire
Similar homes
- $299,9002 bd3 ba1.5k sqft3123 Cowden Ave, Memphis, TN 38111For Sale
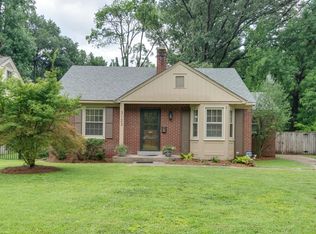 MLS ID #10225665, Jennifer Williams, Hobson, REALTORS. MAAR
 - $284,9002 bd2 ba1.7k sqft540 Ellsworth St, Memphis, TN 38111For Sale
 MLS ID #10230636, Jennifer Williams, Hobson, REALTORS. MAAR
 - $305,0003 bd2 ba1.5k sqft251 S Holmes St, Memphis, TN 38111For Sale
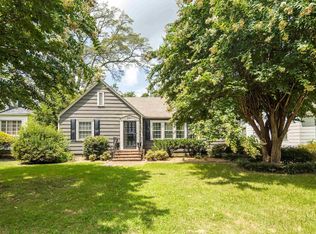 MLS ID #10216666, Lizette Salameh, BHHS McLemore & Co., Realty. MAAR
 - $275,0003 bd2 ba1.5k sqft2777 Union Ave, Memphis, TN 38111For Sale
 MLS ID #10227358, Melody A Bourell, Marx-Bensdorf, REALTORS. MAAR
 - $325,0003 bd3 ba2.1k sqft344 Chuckwood Rd, Memphis, TN 38117For Sale
 MLS ID #3520565, Lauren Waites. RealTracs MLS as distributed by MLS GRID
