Skip main navigation
Sold for $180,000
  • $180,000

    627 Welton St, Harpursville, NY 13787

    3beds
    1,300sqft
    Single Family Residence
    Built in 1950
    16 Acres Lot
    $233,800 Zestimate®
    $138/sqft
    $1,582 Estimated rent

    Home value

    $233,800

    $215,000 - $253,000

    $1,582/mo

    Zestimate® history
    Loading
    Loading...

    Owner options

    List your home for rent

    $1,582/mo

    Rent Zestimate®

    Find your next renter with Zillow Rental Manager. Plus, with online applications, you can quickly screen prospective tenants – for free.

    Learn more

    $1,582/mo

    Rent Zestimate®

    Refinance and save

    $1,373/mo

    Est. payment

    Refinancing to a lower rate could help reduce your monthly payments and save thousands over the life of the loan.

    See today's rates

    $1,373/mo

    Est. payment

    Explore your selling options

    Work with a Zillow partner agent

    Leverage their expertise and Zillow's premium Showcase listings to get your home seen by more buyers.

    Get started

    List with your own agent

    Get your home in front of millions of buyers by listing it on Zillow.

    Learn how to do it

    Sell it yourself

    Take full control of how buyers see your home on Zillow by listing For Sale by Owner (FSBO).

    List your home

    What's special

    Lots of closetsSpacious bedroomsCovered front porchWorkshop areaFreshly painted roomsApplianced kitchen
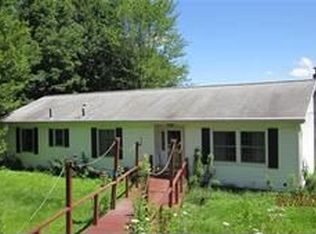
    Looking for acreage to get away from it all?Yet you still want to be a short drive from the main roads...take a look at 627 Welton Street in Harpursville, NY. These 3-4 bedroom/1 bath ranch style home with a full walk out basement and two garages sits on 16 acres of wooded countryside. Freshly painted rooms. A covered front porch leads to the living room, dining room & applianced kitchen plus a bonus 3 season sunroom that is perfect for hosting summer meals. Spacious Bedrooms and full bath are just down the hall. 3 -4 bedrooms or use one as a home office. Lots of closets for storage on the main level. Go downstairs to the full basement with laundry,workout space & a workshop area plus two garage bays. Generator Hookup. Blacktop half moon driveway. Storage shed in the side yard with a bonus shed up and out back from the house.Complete home inspection report with well & septic tests will be provided to buyers to review.Pre-qualified buyers may tour by appointment.Be home this summer!

    Zillow last checked:

    Listing updated:

    Listed by:

    Jessica L. Dillenbeck,

    JESSICA DILLENBECK REAL ESTATE LLC

    Bought with:

    Caroline Cunningham, 10401328554

    KELLER WILLIAMS REALTY GREATER BINGHAMTON

    Source: GBMLS,MLS#: 321961MLS LogoOriginating MLS: Greater Binghamton Association of REALTORS

    Facts & features

    Interior

    Bedrooms & bathrooms
    • Bedrooms: 3
    • Bathrooms: 1
    • Full bathrooms: 1
    Bedroom
    • Level: First
    • Dimensions: 12x14
    Bedroom
    • Level: First
    • Dimensions: 12x14
    Bedroom
    • Level: First
    • Dimensions: 10x15
    Bathroom
    • Level: First
    • Dimensions: 7x8
    Bonus room
    • Level: First
    • Dimensions: Sunroom 12x10
    Dining room
    • Level: First
    • Dimensions: 8x12 appx
    Exercise room
    • Level: Basement
    • Dimensions: Open area in basement
    Kitchen
    • Level: First
    • Dimensions: 8x11 appx
    Laundry
    • Level: Basement
    • Dimensions: Open area in basement
    Living room
    • Level: First
    • Dimensions: 12x21 appx
    Office
    • Level: First
    • Dimensions: 9x9 appx
    Workshop
    • Level: Basement
    • Dimensions: Open area in basement
    Heating
    • Forced Air
    Cooling
    • Central Air, Ceiling Fan(s)
    Appliances
    • Included: Dryer, Electric Water Heater, Free-Standing Range, Refrigerator, Washer
    • Laundry: Washer Hookup, Dryer Hookup
    Features
    • Other, See Remarks, Workshop
    • Flooring: Carpet, Hardwood, Tile, Vinyl
    • Windows: Insulated Windows
    • Basement: Walk-Out Access
    Interior area
    • Total interior livable area: 1,300 sqft
    • Finished area above ground: 1,300
    • Finished area below ground: 0

    Property

    Parking
    • Total spaces: 2
    • Parking features: Basement, Circular Driveway, Electricity, Garage, Two Car Garage, Garage Door Opener
    • Attached garage spaces: 2
    Features
    • Patio & porch: Covered, Porch
    • Exterior features: Mature Trees/Landscape, Porch, Shed
    • Has view: Yes
    Lot
    • Size: 16 Acres
    • Dimensions: 16
    • Features: Level, Sloped Up, Views, Wooded
    Details
    • Additional structures: Shed(s)
    • Parcel number: 03260011700200020070000000
    • Zoning: 240
    • Zoning description: 240

    Construction

    Type & style
    • Home type: SingleFamily
    • Architectural style: Ranch
    • Property subtype: Single Family Residence
    Materials
    • Vinyl Siding
    • Foundation: Basement, Block
    Condition
    • Year built: 1950

    Utilities & green energy

    • Sewer: Septic Tank
    • Water: Well

    Community & HOA

    Location
    • Region: Harpursville

    Financial & listing details

    • Price per square foot: $138/sqft
    • Tax assessed value: $8,965
    • Annual tax amount: $3,198
    • Date on market: 7/8/2023
    • Listing agreement: Exclusive Right To Sell
    • Inclusions: SHELVING-Builtin/affixed
    • Ownership: OWNER

    Price history

    DateEventPrice
    8/22/2023Sold$180,000$138/sqft
    Source: GBMLS #321961 Report a problem
    7/12/2023Pending sale$180,000$138/sqft
    Source: GBMLS #321961 Report a problem
    7/8/2023Listed for sale$180,000+52.5%$138/sqft
    Source: GBMLS #321961 Report a problem
    11/21/2016Sold$118,000-9.2%$91/sqft
    Source: GBMLS #192563 Report a problem
    4/23/2015Listing removed$129,999$100/sqft
    Source: The Real Estate Book #192563 Report a problem
    4/11/2015Price change$129,999-6.5%$100/sqft
    Source: The Real Estate Book #192563 Report a problem
    2/21/2015Listed for sale$139,000-7.3%$107/sqft
    Source: The Real Estate Book #192563 Report a problem
    2/5/2014Listing removed$149,999$115/sqft
    Source: The Real Estate Book #181035 Report a problem
    8/4/2013Price change$149,999-6.3%$115/sqft
    Source: The Real Estate Book #181035 Report a problem
    8/6/2012Price change$159,999-8.6%$123/sqft
    Source: The Real Estate Book #181035 Report a problem
    8/18/2011Listed for sale$175,000+94.4%$135/sqft
    Source: NCI #181035 Report a problem
    1/12/2005Sold$90,000$69/sqft
    Source: Public Record Report a problem

    Public tax history

    YearProperty taxesTax assessment
    2025-- $8,965
    2024-- $8,965
    2023-- $8,965
    2022-- $8,965
    2021-- $8,965
    2020-- $8,965
    2019-- $8,965
    2018-- $8,965
    2017$2,944 +8.3%$8,965
    2016$2,718 $8,965
    2015$2,718 $8,965
    2014$2,718 $8,965
    2013-- $8,965
    2012-- $8,965
    2011-- $8,965
    2010-- $8,965
    2009-- $8,965 +2.5%
    2008-- $8,750
    2007-- $8,750
    2006-- $8,750
    2005-- $8,750
    2004-- $8,750
    2003-- $8,750 +3.7%
    2002-- $8,440
    2001-- $8,440
    2000-- $8,440
    Find assessor info on the county website

    Neighborhood: 13787

    Nearby schools

    GreatSchools rating
    Schools provided by the listing agent
    • Elementary: Olmsted
    • District: Harpursville

    Source: GBMLS. This data may not be complete. We recommend contacting the local school district to confirm school assignments for this home.