Located in the serene Lakewood on the Green development, you will find this three-bedroom, three-bath home. This one-owner home has been so well cared for and maintained that it is move-in ready and worry-free! The home has had many updates, starting with a new roof in 2013, and then since 2020, has seen new hardwood floors, new carpet upstairs, new windows, new furnace and A/C, and other miscellaneous maintenance items TOTALING OVER $65,000! As you enter through the front door, you are welcomed by a two-story open staircase leading to a landing, three bedrooms, and two bathrooms. On the main floor, you will find warm hardwood flooring throughout the living room, dining room, and office/den area, with an open-floor-plan kitchen. Plenty of southern-facing glass fills the house with natural light and overlooks the meticulously landscaped backyard. The lower level walkout features a large open family room space and plenty of unfinished storage area. There is also a window in place that would make for an easy addition of another bedroom. In the winter, you can snowmobile right from the yard across Fairway 7 to the start of the trailhead and go anywhere from there. Outside from the spacious back deck, you will overlook the meticulous landscaping, and in front, the driveway leads to more beautiful and lush trees, shrubs, and flowers. This home is positioned carefully on the .75 acre lot, allowing for an addition to the east end if desired, yet offering privacy from both the road and the fairway. This home is priced to sell and looking for a new owner this spring
Sold for $400,000
$400,000
627 White Pine Dr, Cadillac, MI 49601
3beds
3,026sqft
Single Family Residence
Built in 1999
0.72 Acres Lot
$420,300 Zestimate®
$132/sqft
$4,147 Estimated rent
Home value
$420,300
Estimated sales range
Not available
$4,147/mo
Zestimate® history
Owner options
List your home for rent
$4,147/mo
Rent Zestimate®
Find your next renter with Zillow Rental Manager. Plus, with online applications, you can quickly screen prospective tenants – for free.
$4,147/mo
Rent Zestimate®
Refinance and save
$2,556/mo
Est. payment
Refinancing to a lower rate could help reduce your monthly payments and save thousands over the life of the loan.
$2,556/mo
Est. payment
Explore your selling options
Work with a Zillow partner agent
Leverage their expertise and Zillow's premium Showcase listings to get your home seen by more buyers.
Get startedList with your own agent
Get your home in front of millions of buyers by listing it on Zillow.
Learn how to do itSell it yourself
Take full control of how buyers see your home on Zillow by listing For Sale by Owner (FSBO).
List your homeWhat's special
Lower level walkoutMeticulously landscaped backyardNew roofNew carpetWarm hardwood flooringOpen-floor-plan kitchenNew windows
Zillow last checked:
Listing updated:
Listed by:
Greg Bosscher Home:231-357-2798,
Five Star Real Estate - Shelby St Cadillac 231-733-3080
Bought with:
Debra Fuller, 6501405283
REMAX Central
Source: NGLRMLS,MLS#: 1932018
Facts & features
Interior
Bedrooms & bathrooms
- Bedrooms: 3
- Bathrooms: 3
- Full bathrooms: 2
- 1/2 bathrooms: 1
- Main level bathrooms: 1
Rooms
- Room types: Dining Room
Primary bedroom
- Level: Upper
- Area: 181.5
- Dimensions: 16.5 x 11
Bedroom 2
- Level: Upper
- Area: 161
- Dimensions: 11.5 x 14
Bedroom 3
- Level: Upper
- Area: 161
- Dimensions: 11.5 x 14
Primary bathroom
- Features: None
Dining room
- Level: Main
- Area: 138
- Dimensions: 11.5 x 12
Family room
- Level: Lower
- Area: 580
- Dimensions: 20 x 29
Kitchen
- Level: Main
- Area: 195.5
- Dimensions: 17 x 11.5
Living room
- Level: Main
- Area: 256
- Dimensions: 16 x 16
Heating
- Forced Air, Natural Gas, Fireplace(s)
Cooling
- Central Air
Appliances
- Included: Refrigerator, Oven/Range, Disposal, Dishwasher, Microwave, Washer, Dryer, Gas Water Heater
- Laundry: Main Level
Features
- Cathedral Ceiling(s), Granite Counters, Kitchen Island, Mud Room, Drywall, Ceiling Fan(s), Cable TV
- Flooring: Wood, Tile, Carpet
- Windows: Blinds, Drapes, Curtain Rods
- Has fireplace: Yes
- Fireplace features: Gas
Interior area
- Total structure area: 3,026
- Total interior livable area: 3,026 sqft
- Finished area above ground: 2,221
- Finished area below ground: 805
Property
Parking
- Total spaces: 2
- Parking features: Garage Door Opener, Plumbing, Concrete Floors, Concrete
- Garage spaces: 2
Accessibility
- Accessibility features: None
Features
- Levels: 2+ Story
- Stories: 2
- Patio & porch: Deck
- Exterior features: Sprinkler System
- On waterfront: Yes
- Waterfront features: None, Deeded Easement, Canal, No Wake
- Frontage type: Golf Course,Waterfront
Lot
- Size: 0.72 Acres
- Dimensions: 150 x 230
- Features: Wooded-Hardwoods, Wooded, Evergreens, Sloped, Landscaped, Subdivided
Details
- Additional structures: None
- Parcel number: 2110LWP471
- Zoning description: Residential
- Other equipment: Dish TV
Construction
Type & style
- Home type: SingleFamily
- Property subtype: Single Family Residence
Materials
- Frame, Aluminum Siding
- Foundation: Slab
- Roof: Asphalt
Condition
- New construction: No
- Year built: 1999
Utilities & green energy
- Sewer: Private Sewer
- Water: Private
Community & HOA
Community
- Features: None
- Subdivision: Lakewood Pines #4
HOA
- Services included: None
Location
- Region: Cadillac
Financial & listing details
- Price per square foot: $132/sqft
- Tax assessed value: $117,264
- Annual tax amount: $3,636
- Price range: $400K - $400K
- Date on market: 4/4/2025
- Cumulative days on market: 28 days
- Listing agreement: Exclusive Right Sell
- Listing terms: Conventional,FHA,USDA Loan,VA Loan,1031 Exchange
- Ownership type: Private Owner
- Road surface type: Asphalt
Price history
| Date | Event | Price |
|---|---|---|
| 5/2/2025 | Sold | $400,000+0%$132/sqft |
Source:  NGLRMLS #1932018 Report a problem NGLRMLS #1932018 Report a problem | ||
| 4/8/2025 | Pending sale | $399,900$132/sqft |
Source:  MichRIC #25013474 Report a problem MichRIC #25013474 Report a problem | ||
| 4/4/2025 | Listed for sale | $399,900$132/sqft |
Source: NGLRMLS #1932018 Report a problem | ||
| 10/3/2024 | Listing removed | $399,900$132/sqft |
Source: NGLRMLS #1924551 Report a problem | ||
| 9/30/2024 | Price change | $399,900-2.4%$132/sqft |
Source: NGLRMLS #1924551 Report a problem | ||
| 9/19/2024 | Price change | $409,900-0.4%$135/sqft |
Source: NGLRMLS #1924551 Report a problem | ||
| 9/15/2024 | Price change | $411,400-0.4%$136/sqft |
Source: NGLRMLS #1924551 Report a problem | ||
| 9/5/2024 | Price change | $412,900-0.5%$136/sqft |
Source: NGLRMLS #1924551 Report a problem | ||
| 7/11/2024 | Listed for sale | $414,900$137/sqft |
Source: NGLRMLS #1924551 Report a problem | ||
Public tax history
| Year | Property taxes | Tax assessment |
|---|---|---|
| 2025 | $3,789 +4.2% | $162,800 +2% |
| 2024 | $3,635 +3.5% | $159,600 +27.7% |
| 2023 | $3,511 +6.6% | $125,000 +8.2% |
| 2022 | $3,295 | $115,500 +6.1% |
| 2021 | -- | $108,900 -1.1% |
| 2020 | $3,264 | $110,100 -7.8% |
| 2019 | -- | $119,400 -2.7% |
| 2018 | -- | $122,700 -1.1% |
| 2017 | -- | $124,100 +18.8% |
| 2016 | -- | $104,500 +0.3% |
| 2015 | -- | $104,200 +8.5% |
| 2013 | -- | $96,000 -1.5% |
| 2012 | -- | $97,500 |
| 2011 | -- | $97,500 -5.4% |
| 2010 | -- | $103,100 |
Find assessor info on the county website
Neighborhood: 49601
Nearby homes
- $554,8005 bd4 ba4.7k sqft629 White Pine Dr, Cadillac, MI 49601Off Market
- $611,8003 bd3 ba3.2k sqft625 White Pine Dr, Cadillac, MI 49601Off Market

- $488,4004 bd3 ba5.1k sqft632 White Pine Dr, Cadillac, MI 49601Off Market
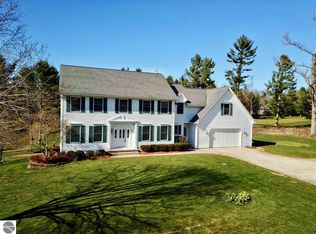
- $538,5005 bd4 ba4.5k sqft624 White Pine Dr, Cadillac, MI 49601Sold
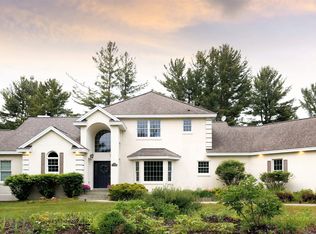
- $444,300-- bd-- ba-- sqft633 White Pine Dr, Cadillac, MI 49601Off Market
- $370,3004 bd2 ba2.2k sqft622 White Pine Dr, Cadillac, MI 49601Off Market
- $525,6004 bd3 ba3.1k sqft635 White Pine Dr, Cadillac, MI 49601Off Market
- $429,000-- bd-- ba-- sqft510 White Pine Dr, Cadillac, MI 49601Off Market
Nearby schools
GreatSchools rating
- 9/10Forest View Elementary SchoolGrades: PK-5Distance: 5.2 mi
- 7/10Mackinaw Trail Middle SchoolGrades: 6-8Distance: 4.5 mi
- 6/10Cadillac Senior High SchoolGrades: 9-12Distance: 5.8 mi
Schools provided by the listing agent
- District: Cadillac Area Public Schools
Source: NGLRMLS. This data may not be complete. We recommend contacting the local school district to confirm school assignments for this home.


Get pre-qualified for a loan
At Zillow Home Loans, we can pre-qualify you in as little as 5 minutes with no impact to your credit score.An equal housing lender. NMLS #10287.
- Michigan
- Wexford County
- Cadillac
- 49601
- 627 White Pine Dr
Nearby cities
Nearby zip codes
Other Cadillac Topics
