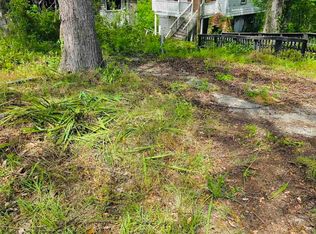
Investor friendly opportunity on a nice sized lot! This property offers a great foundation for a renovation, or for a new beginning. Minutes from shopping, restaurants, the Post Office and the Public Library.
For sale
$35,000
627 Williams St, Quincy, FL 32351
2beds
846sqft
Single Family Residence
Built in 1945
5,227 Square Feet Lot
$-- Zestimate®
$41/sqft
$-- HOA
What's special
Nice sized lot
- 40 days
- 257
- 8
Zillow last checked:
Listing updated:
Listed by:
Tanisha Bryant 850-631-6509,
Keller Williams Town & Country
Source: TBR,MLS#: 402936
Facts & features
Interior
Bedrooms & bathrooms
- Bedrooms: 2
- Bathrooms: 1
- Full bathrooms: 1
Primary bedroom
- Dimensions: 11x12
Bedroom 2
- Dimensions: 10x10
Dining room
- Dimensions: 9x9
Family room
- Dimensions: 11x13
Kitchen
- Dimensions: 9x10
Living room
- Dimensions: 13x15
Features
- None
- Has fireplace: No
Interior area
- Total structure area: 846
- Total interior livable area: 846 sqft
Property
Parking
- Parking features: On Street
- Has uncovered spaces: Yes
Features
- Stories: 1
- Has view: Yes
- View description: None
Lot
- Size: 5,227 Square Feet
Details
- Parcel number: 3122N4W09800000K0100
- Special conditions: Standard
Construction
Type & style
- Home type: SingleFamily
- Architectural style: One Story,Traditional
- Property subtype: Single Family Residence
Condition
- Year built: 1945
Community & HOA
Community
- Subdivision: Fairmont
Location
- Region: Quincy
Financial & listing details
- Price per square foot: $41/sqft
- Tax assessed value: $47,869
- Annual tax amount: $659
- Date on market: 7/27/2026
- Cumulative days on market: 41 days
- Listing terms: Cash,Conventional,Rehab Financing
- Road surface type: Paved
Estimated market value
Not available
Estimated sales range
Not available
$1,166/mo
Price history
| Date | Event | Price |
|---|---|---|
| 7/27/2026 | Listed for sale | $35,000$41/sqft |
Source:  TBR #402936 Report a problem TBR #402936 Report a problem | ||
Public tax history
| Year | Property taxes | Tax assessment |
|---|---|---|
| 2024 | $659 +12.2% | $25,371 +10% |
| 2023 | $588 +9.1% | $23,065 +10% |
| 2022 | $539 +40.2% | $20,969 +10% |
| 2021 | $384 +61.7% | $19,063 -4.4% |
| 2020 | $238 -3.8% | $19,936 -2.3% |
| 2019 | $247 | $20,413 |
| 2018 | $247 +0.8% | $20,413 |
| 2017 | $245 | $20,413 -1% |
| 2016 | $245 -7.4% | $20,613 -1.2% |
| 2015 | $265 | $20,858 -1.1% |
| 2014 | $265 | $21,095 +1.9% |
| 2013 | -- | $20,695 +1.8% |
| 2012 | -- | $20,320 -4.4% |
| 2011 | -- | $21,254 -0.7% |
| 2010 | -- | $21,399 -1.1% |
| 2009 | -- | $21,630 -1.1% |
| 2008 | -- | $21,881 +0.6% |
| 2007 | -- | $21,758 +31.5% |
| 2006 | -- | $16,551 +3% |
| 2005 | -- | $16,069 +3% |
| 2004 | -- | $15,601 +1.9% |
| 2003 | -- | $15,310 +2.4% |
| 2002 | -- | $14,951 +1.6% |
| 2001 | -- | $14,716 +3% |
| 2000 | -- | $14,287 |
Find assessor info on the county website
Monthly payment
Est. payment
Payment breakdown
Explore the cost of this home by adjusting the details. Changes won't be saved.Climate risks
Neighborhood: 32351
Nearby schools
Schools provided by the listing agent
- Elementary: Stewart Elementary (Gadsden)
- Middle: Shanks Middle School (Gadsden)
- High: Gadsden County High School
Source: TBR. This data may not be complete. We recommend contacting the local school district to confirm school assignments for this home.

Similar homes
- $35,0003 bd2 ba1k sqft515 S Stewart St, Quincy, FL 32351For Sale
 MLS ID #400010, Renee A Marujo, GTwo Property Services, LLC. TBR
 - $48,0003 bd1 ba870 sqft203 S 9th St, Quincy, FL 32351For Sale
 MLS ID #401596, ReGina Cox, Hinson Realty. TBR
 - $23,9002 bd1 ba676 sqft1203 Main St, Chattahoochee, FL 32324For Sale
 MLS ID #670987, Quanah Mcbride, Dalton Wade, Inc.. PAR
 - $50,0002 bd2 ba1.1k sqft2325 W Pensacola St APT 140, Tallahassee, FL 32304For Sale
 MLS ID #397546, Justin Peel, Maclay Realty & Management LLC. TBR
