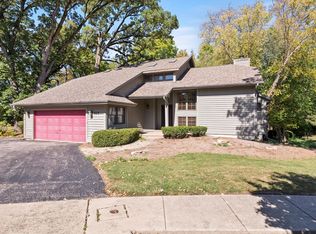
HIDDEN GEM IN THE HEART OF VALLEY CREEK! Discover the perfect blend of character and modern luxury in this stunning, fully remodeled Valley Creak retreat. Tucked away and surrounded by lush, mature trees, this home offers a private sanctuary that feels worlds away while remaining conveniently located--backing directly up to the highly sought after Creekside Elementary School. Step inside to experience craftsmanship at its finest. The interior is defined by exquisite woodwork and dramatic beamed ceilings that add warmth and architectural interest to every room. The main level features a spacious, light-filled master suite, providing a peaceful escape at the end of the day. The gourmet kitchen and spa-inspired bathrooms have been completely reimagined with high-end finishes and meticulous attention to detail. Upstairs, you'll find two generously sized bedrooms, plus a versatile attic space brimming with potential--perfect for a playroom or an easy conversion into a fourth bedroom. The home continues to impress downstairs with a partially finished basement, featuring a dedicated, soundproof room designed specifically for the music enthusiast in your life. Whether you are hosting in the beautifully updated living spaces or enjoying the serene, tree-lined backyard, this home is truly one-of-a-kind. Don't miss your chance to own this Valley Creek treasure!
Closed
Zillow last checked:
Listing updated:
Bought with:
Claudia Spinnato, ABR,SFR
Spinnato and Associates Real Estate
Source: MRED as distributed by MLS GRID,MLS#: 12716322
Price history
| Date | Event | Price |
|---|---|---|
| 8/24/2026 | Sold | $550,000+0.2%$216/sqft |
Source:  MRED as distributed by MLS GRID #12716322 Report a problem MRED as distributed by MLS GRID #12716322 Report a problem | ||
| 8/3/2026 | Contingent | $549,000$216/sqft |
Source: MRED as distributed by MLS GRID #12716322 Report a problem | ||
| 7/27/2026 | Listed for sale | $549,000+89.3%$216/sqft |
Source: MRED as distributed by MLS GRID #12716322 Report a problem | ||
| 6/27/2019 | Sold | $290,000-3.3%$114/sqft |
Source: MRED as distributed by MLS GRID #10353129 Report a problem | ||
| 6/27/2019 | Listed for sale | $299,900$118/sqft |
Source: REMAX Horizon #10353129 Report a problem | ||
| 5/9/2019 | Pending sale | $299,900$118/sqft |
Source: REMAX Horizon #10353129 Report a problem | ||
| 2/27/2019 | Listed for sale | $299,900+33.3%$118/sqft |
Source: RE/MAX Horizon #10291954 Report a problem | ||
| 9/30/2011 | Sold | $225,000$88/sqft |
Source: Baird & Warnerc #07811254_60123 Report a problem | ||
Get a cash offer in 3 minutes
Find out how much your home could sell for in as little as 3 minutes with a no-obligation cash offer.
Estimated market value
$551,900
