So much is NEW in this beautifully updated ranch where classic charm meets modern comfort. Tucked away on a side street with no HOA, this move-in ready home offers extensive improvements that make it truly turnkey. The renovated kitchen serves as the heart of the home and features quartz countertops, soft-close cabinetry, pull out shelves, under-cabinet lighting, and new stainless steel appliances. Refinished original hardwood floors preserve the home's character while fresh interior paint, updated lighting, new interior doors, and modern hardware provide a fresh, cohesive feel throughout. Additional updates include renovated bathrooms, new windows & exterior doors, a sliding glass door to the sunroom, garage doors, attic stairs, basement carpet, a newly poured front sidewalk, and a new water heater installed in 2023. An all-season sunroom, added in 2022, creates the perfect space to host gatherings, watch the seasons change, or simply unwind at the end of the day.
Outside, the half-acre lot with mature trees provides plenty of room for gardening, pets, play, and outdoor entertaining, with ample driveway parking for family and guests. The absence of an HOA offers the freedom to enjoy your property without additional restrictions or fees.
Conveniently located between I-24 and I-65, this home offers multiple routes to downtown Nashville, Brentwood, and Franklin, making commuting and daily errands a breeze. Zoned for Granbery Elementary, Oliver Middle School, and John Overton High School, this is the kind of home where memories are made and life feels just a little easier.
Closed
Zestimate®
$590,000
627 Woodett Dr, Nashville, TN 37211
3beds
2,076sqft
Single Family Residence, Residential
Built in 1967
0.5 Acres Lot
$590,000 Zestimate®
$284/sqft
$2,787 Estimated rent
Home value
$590,000
$561,000 - $620,000
$2,787/mo
Zestimate® history
Owner options
List your home for rent
$2,787/mo
Rent Zestimate®
Find your next renter with Zillow Rental Manager. Plus, with online applications, you can quickly screen prospective tenants – for free.
$2,787/mo
Rent Zestimate®
Refinance and save
$3,486/mo
Est. payment
Refinancing to a lower rate could help reduce your monthly payments and save thousands over the life of the loan.
$3,486/mo
Est. payment
Explore your selling options
Work with a Zillow partner agent
Leverage their expertise and Zillow's premium Showcase listings to get your home seen by more buyers.
Get startedList with your own agent
Get your home in front of millions of buyers by listing it on Zillow.
Learn how to do itSell it yourself
Take full control of how buyers see your home on Zillow by listing For Sale by Owner (FSBO).
List your homeWhat's special
Garage doorsFresh interior paintNewly poured front sidewalkModern hardwareNew stainless steel appliancesSoft-close cabinetryRenovated bathrooms
Zillow last checked:
Listing updated:
Listed by:
Kristie Young 615-905-6059,
Benchmark Realty, LLC
Bought with:
Matt Reed, 344957
Compass RE
Source: RealTracs MLS as distributed by MLS GRID,MLS#: 3230749
Facts & features
Interior
Bedrooms & bathrooms
- Bedrooms: 3
- Bathrooms: 3
- Full bathrooms: 2
- 1/2 bathrooms: 1
- Main level bedrooms: 3
Bedroom 1
- Features: Half Bath
- Level: Half Bath
- Area: 132 Square Feet
- Dimensions: 12x11
Bedroom 2
- Area: 132 Square Feet
- Dimensions: 12x11
Bedroom 3
- Area: 120 Square Feet
- Dimensions: 12x10
Kitchen
- Area: 144 Square Feet
- Dimensions: 12x12
Living room
- Area: 264 Square Feet
- Dimensions: 22x12
Other
- Features: Florida Room
- Level: Florida Room
- Area: 196 Square Feet
- Dimensions: 14x14
Recreation room
- Features: Basement Level
- Level: Basement Level
- Area: 460 Square Feet
- Dimensions: 23x20
Heating
- Central, Natural Gas, Wall Furnace
Cooling
- Central Air, Electric
Appliances
- Included: Electric Oven, Dishwasher, Disposal, Microwave, Refrigerator, Stainless Steel Appliance(s)
- Laundry: Electric Dryer Hookup, Washer Hookup
Features
- Ceiling Fan(s), Redecorated
- Flooring: Carpet, Wood, Tile
- Basement: Finished
Interior area
- Total structure area: 2,076
- Total interior livable area: 2,076 sqft
- Finished area above ground: 1,308
- Finished area below ground: 768
Property
Parking
- Total spaces: 1
- Parking features: Basement
- Attached garage spaces: 1
Features
- Levels: Two
- Stories: 1
- Patio & porch: Patio, Screened
- Fencing: Back Yard
Lot
- Size: 0.5 Acres
- Dimensions: 100 x 205
Details
- Parcel number: 16106002800
- Special conditions: Standard
Construction
Type & style
- Home type: SingleFamily
- Architectural style: Ranch
- Property subtype: Single Family Residence, Residential
Materials
- Brick
Condition
- New construction: No
- Year built: 1967
Utilities & green energy
- Sewer: Public Sewer
- Water: Public
- Utilities for property: Electricity Available, Natural Gas Available, Water Available
Community & HOA
Community
- Subdivision: Mcmurray Woods
HOA
- Has HOA: No
Location
- Region: Nashville
Financial & listing details
- Price per square foot: $284/sqft
- Tax assessed value: $449,200
- Annual tax amount: $3,160
- Date on market: 6/4/2026
- Electric utility on property: Yes
Price history
| Date | Event | Price |
|---|---|---|
| 7/10/2026 | Sold | $590,000-5.6%$284/sqft |
Source:  RealTracs MLS as distributed by MLS GRID #3230749 Report a problem RealTracs MLS as distributed by MLS GRID #3230749 Report a problem | ||
| 7/3/2026 | Pending sale | $625,000$301/sqft |
Source: RealTracs MLS as distributed by MLS GRID #3230749 Report a problem | ||
| 6/15/2026 | Contingent | $625,000$301/sqft |
Source: RealTracs MLS as distributed by MLS GRID #3230749 Report a problem | ||
| 6/5/2026 | Listed for sale | $625,000$301/sqft |
Source: RealTracs MLS as distributed by MLS GRID #3230749 Report a problem | ||
Public tax history
| Year | Property taxes | Tax assessment |
|---|---|---|
| 2025 | $3,160 +26.7% | $112,300 +46.5% |
| 2024 | $2,495 | $76,675 |
| 2023 | $2,495 | $76,675 |
| 2022 | $2,495 -1% | $76,675 |
| 2021 | $2,521 +1.6% | $76,675 +30.4% |
| 2020 | $2,482 +33.8% | $58,800 |
| 2019 | $1,855 | $58,800 |
| 2018 | $1,855 | $58,800 |
| 2017 | $1,855 | $58,800 +43.2% |
| 2016 | $1,855 +0.1% | $41,050 |
| 2015 | $1,854 | $41,050 |
| 2014 | $1,854 | $41,050 |
| 2013 | -- | $41,050 +1.6% |
| 2012 | -- | $40,400 |
| 2011 | -- | $40,400 |
| 2010 | -- | $40,400 |
| 2009 | -- | $40,400 +11.1% |
| 2008 | -- | $36,375 |
| 2007 | -- | $36,375 |
| 2006 | -- | -- |
| 2005 | -- | -- |
| 2004 | -- | -- |
| 2003 | -- | -- |
| 2002 | -- | -- |
| 2001 | -- | -- |
| 2000 | -- | -- |
Find assessor info on the county website
Neighborhood: McMurray - Huntingdon
Nearby homes
- $371,3003 bd1 ba1.9k sqft631 Woodett Dr, Nashville, TN 37211Off Market
- $380,4003 bd2 ba1.7k sqft625 Woodett Dr, Nashville, TN 37211Off Market
- $438,8004 bd3 ba1.9k sqft628 Huntington Ridge Dr, Nashville, TN 37211Off Market
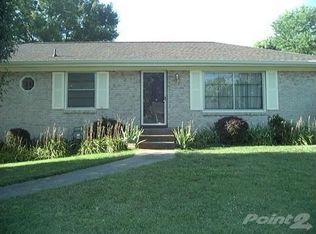
- $383,2003 bd1 ba2.4k sqft632 Huntington Ridge Dr, Nashville, TN 37211Off Market
- $377,0003 bd2 ba1.7k sqft623 Woodett Dr, Nashville, TN 37211Off Market
- $401,7003 bd2 ba1.3k sqft636 Huntington Ridge Dr, Nashville, TN 37211Off Market
- $461,7505 bd3 ba2.8k sqft624 Huntington Ridge Dr, Nashville, TN 37211Sold
- $428,2003 bd2 ba1.6k sqft626 Woodett Dr, Nashville, TN 37211Off Market
Nearby schools
GreatSchools rating
- 10/10Granbery Elementary SchoolGrades: K-5Distance: 1.2 mi
- 5/10William Henry Oliver Middle SchoolGrades: 6-8Distance: 2.6 mi
- 4/10John Overton High SchoolGrades: 9-12Distance: 2.6 mi
Schools provided by the listing agent
- Elementary: Granbery Elementary
- Middle: William Henry Oliver Middle
- High: John Overton Comp High School
Source: RealTracs MLS as distributed by MLS GRID. This data may not be complete. We recommend contacting the local school district to confirm school assignments for this home.
Get a cash offer in 3 minutes
Find out how much your home could sell for in as little as 3 minutes with a no-obligation cash offer.
Estimated market value
$590,000
Get a cash offer in 3 minutes
Find out how much your home could sell for in as little as 3 minutes with a no-obligation cash offer.
Estimated market value
$590,000
Nearby cities
Nearby neighborhoods
Nearby zip codes
Other Nashville Topics
