Skip main navigation
Sold for $435,000
Street View
  • $435,000

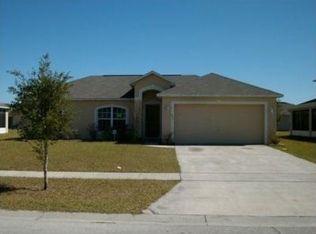
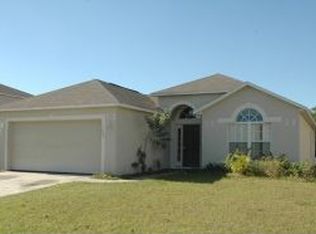
    627 WOODLAND CREEK BOULEVARD, KISSIMMEE, FL 34744

    4beds
    2,846sqft
    Single Family Residence
    Built in 2005
    7,884 Square Feet Lot
    $430,400 Zestimate®
    $153/sqft
    $2,930 Estimated rent

    Home value

    $430,400

    $392,000 - $473,000

    $2,930/mo

    Zestimate® history
    Loading
    Loading...

    Owner options

    List your home for rent

    $2,930/mo

    Rent Zestimate®

    Find your next renter with Zillow Rental Manager. Plus, with online applications, you can quickly screen prospective tenants – for free.

    Learn more

    $2,930/mo

    Rent Zestimate®

    Refinance and save

    $2,931/mo

    Est. payment

    Refinancing to a lower rate could help reduce your monthly payments and save thousands over the life of the loan.

    See today's rates

    $2,931/mo

    Est. payment

    Explore your selling options

    Work with a Zillow partner agent

    Leverage their expertise and Zillow's premium Showcase listings to get your home seen by more buyers.

    Get started

    List with your own agent

    Get your home in front of millions of buyers by listing it on Zillow.

    Learn how to do it

    Sell it yourself

    Take full control of how buyers see your home on Zillow by listing For Sale by Owner (FSBO).

    List your home

    What's special

    Versatile first-floor bonus roomNearby laundry roomSoaking tubLvp flooringSeparate showerStainless steel appliancesVinyl fencing
    PRICE REDUCTION! SELLER MOTIVATED! Welcome to Woodland Creek. This beautifully maintained 4-bedroom, 2.5-bath home offering space, comfort, and modern upgrades throughout. A versatile first-floor bonus room provides the perfect option for a fifth bedroom, home office, gym, or playroom, while the main living area is ideal for entertaining and family gatherings. The updated kitchen features quartz countertops, stainless steel appliances, and two walk-in pantry closets, delivering exceptional storage and functionality. A nearby laundry room and enclosed porch add everyday convenience and additional living space. Upstairs, all four bedrooms are generously sized, each capable of accommodating king-size beds. The spacious primary suite includes dual sinks, a soaking tub, separate shower, and two walk-in closets. A second-floor loft offers additional flexible space for a family room, office, or study area. Enjoy the large backyard with mature trees, patio space, and plenty of room for outdoor entertaining. Major updates include roof (2021), two Carrier A/C units (2023 & 2024), exterior paint (2024), bathroom upgrades (2024), kitchen updates (2020), vinyl fencing, and LVP flooring. Conveniently located near shopping, dining, Florida Turnpike, Osceola Parkway, and major theme parks. Property is also approved for short-term rental.

    Zillow last checked:

    Listing updated:

    Listed by:

    Roland Barcenilla 407-480-6438,

    RE/MAX PRIME PROPERTIES 407-347-4512

    Bought with:

    Zuleima Guzman Alvarez, 3560867

    KELLER WILLIAMS REALTY AT THE PARKS

    Source: Stellar MLS,MLS#: O6392189MLS LogoOriginating MLS: Orlando Regional

    Facts & features

    Interior

    Bedrooms & bathrooms
    • Bedrooms: 4
    • Bathrooms: 3
    • Full bathrooms: 2
    • 1/2 bathrooms: 1
    Primary bedroom
    • Features: Walk-In Closet(s)
    • Level: Second
    • Area: 300 Square Feet
    • Dimensions: 20x15
    Bedroom 2
    • Features: Built-in Closet
    • Level: Second
    • Area: 144 Square Feet
    • Dimensions: 12x12
    Bedroom 3
    • Features: Built-in Closet
    • Level: Second
    • Area: 144 Square Feet
    • Dimensions: 12x12
    Bathroom 4
    • Level: Second
    • Area: 144 Square Feet
    • Dimensions: 12x12
    Balcony porch lanai
    • Level: First
    • Area: 200 Square Feet
    • Dimensions: 10x20
    Bonus room
    • Features: No Closet
    • Level: First
    • Area: 156 Square Feet
    • Dimensions: 12x13
    Dining room
    • Level: First
    • Area: 182 Square Feet
    • Dimensions: 13x14
    Kitchen
    • Features: Stone Counters
    • Level: First
    • Area: 180 Square Feet
    • Dimensions: 15x12
    Laundry
    • Level: First
    • Area: 42 Square Feet
    • Dimensions: 6x7
    Living room
    • Level: First
    • Area: 240 Square Feet
    • Dimensions: 15x16
    Loft
    • Level: Second
    • Area: 100 Square Feet
    • Dimensions: 10x10
    Heating
    • Central
    Cooling
    • Central Air
    Appliances
    • Included: Dishwasher, Electric Water Heater, Microwave, Range, Refrigerator
    • Laundry: Laundry Room
    Features
    • Ceiling Fan(s), Kitchen/Family Room Combo, Open Floorplan, Stone Counters, Walk-In Closet(s)
    • Flooring: Luxury Vinyl
    • Has fireplace: No
    Interior area
    • Total structure area: 3,744
    • Total interior livable area: 2,846 sqft

    Property

    Parking
    • Total spaces: 3
    • Parking features: Garage - Attached
    • Attached garage spaces: 3
    Features
    • Levels: Two
    • Stories: 2
    • Exterior features: Irrigation System, Rain Gutters, Sidewalk
    Lot
    • Size: 7,884 Square Feet
    Details
    • Parcel number: 102529532400010920
    • Zoning: OPUD
    • Special conditions: None

    Construction

    Type & style
    • Home type: SingleFamily
    • Property subtype: Single Family Residence
    Materials
    • Block, Concrete, Stucco, Wood Frame
    • Foundation: Slab
    • Roof: Shingle
    Condition
    • New construction: No
    • Year built: 2005

    Utilities & green energy

    • Sewer: Public Sewer
    • Water: Public
    • Utilities for property: Public

    Community & HOA

    Community
    • Features: Playground, Sidewalks
    • Pet fee: $0 monthly
    • Subdivision: WOODLAND CREEK
    HOA
    • Has HOA: Yes
    • HOA fee: $41 monthly
    • HOA name: Association Solutions Of CFL
    • HOA phone: 407-847-2280
    Location
    • Region: Kissimmee

    Financial & listing details

    • Price per square foot: $153/sqft
    • Tax assessed value: $344,100
    • Annual tax amount: $3,538
    • Date on market: 3/19/2026
    • Cumulative days on market: 149 days
    • Listing terms: Cash,Conventional,FHA,VA Loan
    • Ownership: Fee Simple
    • Total actual rent: 0
    • Road surface type: Paved

    Price history

    DateEventPrice
    6/12/2026Sold$435,000-5.4%$153/sqft
    Source: Stellar MLS #O6392189 Report a problem
    5/4/2026Pending sale$459,900$162/sqft
    Source: Stellar MLS #O6392189 Report a problem
    4/23/2026Listing removed$459,900$162/sqft
    Source: Stellar MLS #O6392189 Report a problem
    4/8/2026Price change$459,900-2.1%$162/sqft
    Source: Stellar MLS #O6392189 Report a problem
    3/19/2026Listed for sale$469,900-2.1%$165/sqft
    Source: Stellar MLS #O6392189 Report a problem
    3/11/2026Listing removed$479,900$169/sqft
    Source: My State MLS #11607321 Report a problem
    2/27/2026Price change$479,900-2%$169/sqft
    Source: Stellar MLS #S5138644 Report a problem
    2/1/2026Price change$489,900-1%$172/sqft
    Source: Stellar MLS #S5138644 Report a problem
    1/11/2026Price change$494,900-1%$174/sqft
    Source: Stellar MLS #S5138644 Report a problem
    11/16/2025Listed for sale$499,900+96%$176/sqft
    Source: Stellar MLS #S5138644 Report a problem
    5/3/2018Sold$254,999$90/sqft
    Source: Public Record Report a problem
    1/9/2018Price change$254,999-1.9%$90/sqft
    Source: FLORIDA REAL ESTATE GROUP, INC #S4853652 Report a problem
    12/4/2017Price change$259,999-1.9%$91/sqft
    Source: FLORIDA REAL ESTATE GROUP, INC #S4853652 Report a problem
    11/13/2017Listed for sale$265,000-13.8%$93/sqft
    Source: FLORIDA REAL ESTATE GROUP, INC #S4853652 Report a problem
    1/12/2006Sold$307,500$108/sqft
    Source: Public Record Report a problem

    Public tax history

    YearProperty taxesTax assessment
    2025$3,538 +5.4%$344,100 +0.2%
    2024$3,359 +2.2%$343,400 +1.8%
    2023$3,287 +4.4%$337,400 +18.7%
    2022$3,150 +1.9%$284,200 +10.8%
    2021$3,092 +1.7%$256,500 +4.1%
    2020$3,041 +1.5%$246,400 +7%
    2019$2,996 $230,300 +41.9%
    2018$2,996 +4.8%$162,300 +2.2%
    2017$2,859 -0.1%$158,800 -0.7%
    2016$2,861 -1.3%$159,900 +2.4%
    2015$2,900 +5.7%$156,200 +5.5%
    2014$2,745 $148,000 +4.7%
    2013-- $141,300 +4.3%
    2012-- $135,500 -3.1%
    2011-- $139,900 -4.8%
    2010-- $146,900 -20.4%
    2009-- $184,600 -32%
    2008-- $271,500
    Find assessor info on the county website

    Neighborhood: 34744

    Nearby schools

    GreatSchools rating
    Schools provided by the listing agent
    • Elementary: Mill Creek Elem (K 5)
    • Middle: Denn John Middle
    • High: Osceola High School

    Source: Stellar MLS. This data may not be complete. We recommend contacting the local school district to confirm school assignments for this home.

    Get a cash offer in 3 minutes
    Find out how much your home could sell for in as little as 3 minutes with a no-obligation cash offer.
    Estimated market value
    $430,400
    Get a cash offer in 3 minutes
    Find out how much your home could sell for in as little as 3 minutes with a no-obligation cash offer.
    Estimated market value
    $430,400