Rarely available one level living in the sought after community of Wiltondale in Towson. The charming front porch and lush gardens welcome you to this exceptional ranch style home. The home features classic historic details like brick construction, stone chimney, hardwood floors, & crown moldings along with all the modern finishes and an open living space. Natural light pours in from all directions. The living room features a wood burning fireplace with insert, tile hearth and mantelpiece. The kitchen is open to the living room with a granite bar height peninsula. The kitchen has stainless appliances including a gas slide in range and a wine fridge. The Kitchen Maid cabinetry features a tall pantry closet and lower cabinets with pull out drawer stye shelving. Across from the Kitchen is a matching granite bar area with glass front upper cabinets & drawers and lower cabinets & deep drawers. The extra large dining room can handle even the largest of dinner parties. The dining room has a vaulted ceiling and wide French doors (with retractable screens) which lead to the stone patio. There is a beautiful leaded glass window above the French doors. Off the living room the hall leads to the full bath and bedrooms. The bathroom is beautifully updated with a deep soaking tub, white subway tile, and marble topped vanity. The primary bedroom has two closets, ceiling fan, and plantation shutters and is large enough for a king size bed. There is a doorway which leads to the fixed attic stairs, a coat closet and door which leads back to the living room. The second bedroom has plantation shutters, ceiling fan, large closet and a exterior door with retractable screen which accesses the garden and outdoor shower. The lower level which has been used as an in-law suite has two bonus rooms currently used as bedrooms. There is a kitchenette, family room and full bath. The two bonus rooms are light and bright each with a window, recessed lighting, large closet and luxury vinyl plank flooring. The kitchenette has white cabinetry, a full size fridge, gas range, stainless sink, wood counter tops, tile backsplash and a clever fold away dining table. The full bath has a stall shower, a linen closet and is also home to the washer & dryer and the utility sink. There is an exterior exit staircase which leads to the back yard. The back yard is an oasis with a hot tub, 8' x 11' portico and 22' x 26' flagstone patio. The yard is fully fenced with myriad established perennial plantings. There is a fenced vegetable garden area where you will also find the outdoor shower. The one car detached garage had an electric garage door opener with keypad access. This home is meticulously maintained with recent updates including: 2024 new roof and gutters with gutter guards on the house, 2024 new garage door, 2021 new wood stove insert and new liner, 2019 new main level bath total renovation, 2017 new garage roof and gutters. Wiltondale has a volunteer community association ($75/year) and covenants. There is a community playground and a community pool which residents may join for an annual fee.
Pending
$630,000
627 Yarmouth Rd, Baltimore, MD 21286
2beds
1,781sqft
Single Family Residence
Built in 1950
6,970 Square Feet Lot
$-- Zestimate®
$354/sqft
$-- HOA
What's special
Stone chimneyBrick constructionHardwood floorsCrown moldingsLush gardensExtra large dining roomCharming front porch
- 24 days
- 1,081
- 56
Likely to sell faster than
Zillow last checked:
Listing updated:
Listed by:
Bissett Schwanke 410-800-3028,
Cummings & Co. Realtors 4108230033,
Co-Listing Agent: Melinda K Omalley 443-629-7518,
Cummings & Co. Realtors
Source: Bright MLS,MLS#: MDBC2173266
Facts & features
Interior
Bedrooms & bathrooms
- Bedrooms: 2
- Bathrooms: 2
- Full bathrooms: 2
- Main level bathrooms: 1
- Main level bedrooms: 2
Rooms
- Room types: Living Room, Dining Room, Primary Bedroom, Bedroom 2, Kitchen, Family Room, Bathroom 2, Attic, Bonus Room, Full Bath
Primary bedroom
- Features: Crown Molding, Ceiling Fan(s), Flooring - HardWood, Window Treatments
- Level: Main
- Area: 154 Square Feet
- Dimensions: 11 X 14
Bedroom 2
- Features: Crown Molding, Ceiling Fan(s), Flooring - HardWood, Window Treatments
- Level: Main
Bathroom 2
- Features: Bathroom - Stall Shower, Flooring - Ceramic Tile
- Level: Lower
- Area: 121 Square Feet
- Dimensions: 11 X 11
Other
- Features: Attic - Floored, Attic - Walk-Up
- Level: Upper
Bonus room
- Features: Flooring - Luxury Vinyl Plank, Recessed Lighting
- Level: Lower
- Area: 154 Square Feet
- Dimensions: 11 X 14
Bonus room
- Features: Recessed Lighting, Flooring - Luxury Vinyl Plank
- Level: Lower
- Area: 99 Square Feet
- Dimensions: 11 X 9
Dining room
- Features: Flooring - HardWood, Cathedral/Vaulted Ceiling, Formal Dining Room
- Level: Main
- Area: 196 Square Feet
- Dimensions: 14 X 14
Family room
- Features: Flooring - Luxury Vinyl Plank
- Level: Lower
- Area: 132 Square Feet
- Dimensions: 12 X 11
Other
- Features: Bathroom - Tub Shower, Soaking Tub, Flooring - Ceramic Tile
- Level: Main
Kitchen
- Features: Breakfast Bar, Flooring - Luxury Vinyl Plank
- Level: Lower
- Area: 88 Square Feet
- Dimensions: 8 X 11
Kitchen
- Features: Granite Counters, Crown Molding, Flooring - HardWood, Lighting - Pendants, Recessed Lighting, Breakfast Bar, Pantry
- Level: Main
- Area: 180 Square Feet
- Dimensions: 9 X 20
Living room
- Features: Crown Molding, Fireplace - Wood Burning, Flooring - HardWood
- Level: Main
- Area: 216 Square Feet
- Dimensions: 12 X 18
Heating
- Forced Air, Natural Gas
Cooling
- Central Air, Electric
Appliances
- Included: Built-In Range, Dishwasher, Disposal, Dryer, Ice Maker, Microwave, Oven/Range - Gas, Refrigerator, Stainless Steel Appliance(s), Washer, Water Heater, Gas Water Heater
Features
- 2nd Kitchen, Attic, Soaking Tub, Bathroom - Stall Shower, Bathroom - Tub Shower, Bathroom - Walk-In Shower, Built-in Features, Ceiling Fan(s), Crown Molding, Entry Level Bedroom, Open Floorplan, Formal/Separate Dining Room, Kitchenette, Recessed Lighting
- Flooring: Wood, Luxury Vinyl
- Windows: Double Hung, Double Pane Windows, Replacement, Screens
- Basement: Full,Finished,Walk-Out Access,Windows,Exterior Entry,Interior Entry,Heated
- Number of fireplaces: 1
- Fireplace features: Wood Burning, Mantel(s), Insert
Interior area
- Total structure area: 1,844
- Total interior livable area: 1,781 sqft
- Finished area above ground: 1,141
- Finished area below ground: 640
Property
Parking
- Total spaces: 1
- Parking features: Garage Door Opener, Detached, Driveway
- Garage spaces: 1
- Has uncovered spaces: Yes
Accessibility
- Accessibility features: None
Features
- Levels: Two
- Stories: 2
- Exterior features: Chimney Cap(s), Extensive Hardscape, Rain Gutters, Outdoor Shower
- Pool features: Community
- Has spa: Yes
- Spa features: Hot Tub
- Fencing: Picket
Lot
- Size: 6,970 Square Feet
Details
- Additional structures: Above Grade, Below Grade
- Parcel number: 04090919073430
- Zoning: R
- Special conditions: Standard
Construction
Type & style
- Home type: SingleFamily
- Architectural style: Ranch/Rambler
- Property subtype: Single Family Residence
Materials
- Brick
- Foundation: Block
- Roof: Architectural Shingle
Condition
- Excellent
- New construction: No
- Year built: 1950
- Major remodel year: 2009
Utilities & green energy
- Electric: 200+ Amp Service
- Sewer: Public Sewer
- Water: Public
Community & HOA
Community
- Subdivision: Wiltondale
HOA
- Has HOA: No
- HOA name: WILTONDALE IMPROVEMENT ASSOCIATION
Location
- Region: Baltimore
Financial & listing details
- Price per square foot: $354/sqft
- Tax assessed value: $334,000
- Annual tax amount: $4,473
- Date on market: 9/8/2026
- Listing agreement: Exclusive Right To Sell
- Listing terms: Cash,Conventional,FHA
- Ownership: Fee Simple
Estimated market value
Not available
Estimated sales range
Not available
Not available
Price history
| Date | Event | Price |
|---|---|---|
| 9/14/2026 | Pending sale | $630,000$354/sqft |
Source:  Bright MLS #MDBC2173266 Report a problem Bright MLS #MDBC2173266 Report a problem | ||
| 9/8/2026 | Listed for sale | $630,000+110%$354/sqft |
Source: Bright MLS #MDBC2173266 Report a problem | ||
| 8/28/2009 | Sold | $300,000-7.7%$168/sqft |
Source: Public Record Report a problem | ||
| 5/18/2009 | Listed for sale | $325,000$182/sqft |
Source: Listhub #BC7057964 Report a problem | ||
Public tax history
| Year | Property taxes | Tax assessment |
|---|---|---|
| 2025 | $5,343 +24.5% | $369,100 +4.2% |
| 2024 | $4,292 +4.4% | $354,133 +4.4% |
| 2023 | $4,111 +4.6% | $339,167 +4.6% |
| 2022 | $3,929 +3% | $324,200 +3% |
| 2021 | $3,814 +3.1% | $314,700 +3.1% |
| 2020 | $3,699 +3.2% | $305,200 +3.2% |
| 2019 | $3,584 | $295,700 |
| 2018 | $3,584 | $295,700 |
| 2017 | $3,584 -3.3% | $295,700 -1.1% |
| 2016 | $3,705 | $299,100 +4.2% |
| 2015 | $3,705 | $287,067 +4.4% |
| 2014 | $3,705 | $275,033 +4.6% |
| 2013 | -- | $263,000 |
| 2012 | -- | $263,000 |
| 2011 | -- | $263,000 -27% |
| 2010 | -- | $360,160 +10.4% |
| 2009 | -- | $326,092 +11.7% |
| 2008 | -- | $292,026 +13.2% |
| 2007 | -- | $257,960 +13.2% |
| 2006 | -- | $227,792 +15.3% |
| 2005 | -- | $197,626 +18% |
| 2004 | -- | $167,460 +2.7% |
| 2003 | -- | $163,072 +2.8% |
| 2002 | -- | $158,686 +2.8% |
| 2001 | -- | $154,300 |
Find assessor info on the county website
Monthly payment
Est. payment
Payment breakdown
Explore the cost of this home by adjusting the details. Changes won't be saved.Climate risks
Neighborhood: 21286
Nearby schools
Schools provided by the listing agent
- Elementary: Stoneleigh
- Middle: Dumbarton
- High: Towson
- District: Baltimore County Public Schools
Source: Bright MLS. This data may not be complete. We recommend contacting the local school district to confirm school assignments for this home.
Similar homes
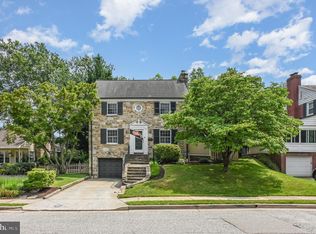
- $624,0004 bd3 ba2.5k sqft1 Jacobo Ln, Baltimore, MD 21286For Sale

 MLS ID #MDBC2168018, Joe French, Realty Directions. Bright MLS

 - $597,0003 bd3 ba1.7k sqft7313 Yorktowne Dr, Baltimore, MD 21204For Sale
 MLS ID #MDBC2175812, Noah Mumaw, Monument Sotheby's International Realty. Bright MLS
 - $699,0003 bd3 ba2.4k sqft809 Tred Avon Rd, Baltimore, MD 21212For Sale
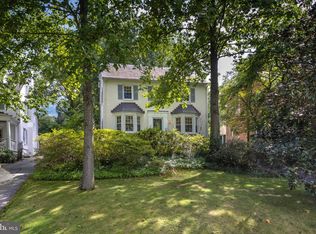 MLS ID #MDBC2174286, Richard Gans, Gans Realty. Bright MLS
 - $649,9003 bd3 ba1.8k sqft1110 Bellemore Rd, Baltimore, MD 21210For Sale
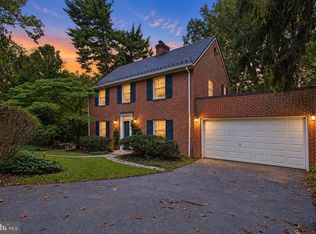 MLS ID #MDBA2227158, Jeffrey Mohler, Mohler and Gary Realtors LLC. Bright MLS
 - $625,0003 bd3 ba1.8k sqft322 Saint Dunstans Rd, Baltimore, MD 21212For SaleMLS ID #MDBA2216444, Don Bunuan, Compass. Bright MLS
- $599,0003 bd4 ba2.3k sqft104 Gittings Ave, Baltimore, MD 21212For SaleMLS ID #MDBA2197188, Eugene Gumenick, Coldwell Banker Realty. Bright MLS
- $649,9004 bd3 ba1.9k sqft103 Deep Dale Dr, Lutherville Timonium, MD 21093For SaleMLS ID #MDBC2171062, Amy Zink, Cummings & Co. Realtors. Bright MLS
- $450,0004 bd2 ba2.2k sqft227 Hopkins Rd, Baltimore, MD 21212For SaleMLS ID #MDBC2177386, Mary Fitzgerald, Cummings & Co. Realtors. Bright MLS
- $550,0003 bd3 ba2.1k sqft320 Melancthon Ave, Lutherville Timonium, MD 21093For SaleMLS ID #MDBC2174576, Brad Cox, Long & Foster Real Estate, Inc.. Bright MLS
- $625,0004 bd3 ba1.9k sqft3309 Olympia Ave, Baltimore, MD 21215For SaleMLS ID #MDBA2214858, Debbie Finkelstein, RE/MAX Premier Associates. Bright MLS
- $495,0002 bd2 ba1.6k sqft15 Devon Hill Rd Unit C6, Baltimore, MD 21210For SaleMLS ID #MDBC2176276, Thomas Mooney, O'Conor, Mooney & Fitzgerald. Bright MLS
- $550,0003 bd3 ba2k sqft1620 Alston Rd, Baltimore, MD 21204For SaleMLS ID #MDBC2166472, Kim Barton, Keller Williams Legacy. Bright MLS
- $480,0004 bd2 ba1.8k sqft6401 Sharon Rd, Baltimore, MD 21239For SaleMLS ID #MDBC2168312, Kevin Bobrow, The Cornerstone Agency, LLC. Bright MLS
- $577,0003 bd3 ba2.1k sqft6419 Hickory Ln, Sykesville, MD 21784For SaleMLS ID #MDCR2038014, Becky Hahn, Long & Foster Real Estate, Inc.. Bright MLS
- $610,0004 bd3 ba2.3k sqft4 Overgate Ct, Cockeysville, MD 21030For SaleMLS ID #MDBC2171008, Bob Chew, Samson Properties. Bright MLS
- $475,0003 bd2 ba1.2k sqft803 W Joppa Rd, Baltimore, MD 21204For SaleMLS ID #MDBC2169270, JJ Legambi, Corner House Realty. Bright MLS
- $440,0003 bd2 ba1.9k sqft8802 Littlewood Rd, Baltimore, MD 21234For SaleMLS ID #MDBC2173616, Michele Reid, Cummings & Co. Realtors. Bright MLS
- $327,9003 bd2 ba1.6k sqft1672 Hardwick Rd, Towson, MD 21286For SaleMLS ID #MDBC2173856, Mike Absalom, LPT Realty, LLC. Bright MLS
- $319,9003 bd2 ba1.8k sqft2716 Maple Ave, Parkville, MD 21234For SaleMLS ID #MDBC2177460, Brendan Butler, Cummings & Co. Realtors. Bright MLS
- $565,0003 bd3 ba2.2k sqft1026 Bosley Rd, Cockeysville, MD 21030For SaleMLS ID #MDBC2174010, Donna Steffe, RE/MAX Components. Bright MLS
