Skip main navigation
Sold for $470,000
  • $470,000

    6270 Desoto Dr, Colorado Springs, CO 80922

    4beds
    2,776sqft
    Single Family Residence
    Built in 1995
    3,781 Square Feet Lot
    $460,000 Zestimate®
    $169/sqft
    $2,496 Estimated rent

    Home value

    $460,000

    $437,000 - $483,000

    $2,496/mo

    Zestimate® history
    Loading
    Loading...

    Owner options

    List your home for rent

    $2,496/mo

    Rent Zestimate®

    Find your next renter with Zillow Rental Manager. Plus, with online applications, you can quickly screen prospective tenants – for free.

    Learn more

    $2,496/mo

    Rent Zestimate®

    Refinance and save

    $2,711/mo

    Est. payment

    Refinancing to a lower rate could help reduce your monthly payments and save thousands over the life of the loan.

    See today's rates

    $2,711/mo

    Est. payment

    Explore your selling options

    Work with a Zillow partner agent

    Leverage their expertise and Zillow's premium Showcase listings to get your home seen by more buyers.

    Get started

    List with your own agent

    Get your home in front of millions of buyers by listing it on Zillow.

    Learn how to do it

    Sell it yourself

    Take full control of how buyers see your home on Zillow by listing For Sale by Owner (FSBO).

    List your home

    What's special

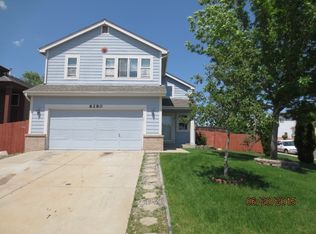
    Discover your dream, nestled within the serene landscapes of Colorado Springs, this enchanting 4-bedroom, 4-bathroom residence offers a captivating blend of sophistication and comfort. Step inside to find a meticulously crafted interior boasting modern elegance at every turn. The gourmet kitchen beckons with stainless steel appliances, a tasteful ceramic backsplash, and durable ceramic flooring, providing the ideal backdrop for culinary adventures and gatherings with loved ones. As you enter the inviting living room, your gaze is drawn to the impressive stone fireplace, a focal point that radiates warmth and charm throughout the space, complemented by the ceramic flooring that adds a touch of luxury to every step. Retreat to the master suite, a private haven featuring serene ceramic tile flooring and a spa-like ensuite bath, offering a peaceful escape from the demands of daily life. Downstairs, the fully finished basement awaits, offering versatile living space adorned with ceramic flooring, vinyl laminate, and LVT, accompanied by a convenient ceramic bath and a new water heater for added comfort and convenience. Step outside to discover the expansive backyard oasis, complete with a shed for storage and endless possibilities for outdoor enjoyment and entertainment. Recent upgrades, including a new roof, insulated garage, and AC, ensure comfort and peace of mind for years to come. Modern touches such as LVT flooring, 6-panel doors, and updated light fixtures throughout add the perfect finishing touches to this exceptional home. Conveniently located in a desirable neighborhood, residents enjoy easy access to schools, parks, shopping centers, and dining options, offering the perfect balance of convenience and tranquility. Don't miss the opportunity to make this exquisite property your forever home!

    Zillow last checked:

    Listing updated:

    Listed by:

    Ryan Moberly MRP 719-499-1407,

    Exp Realty LLC

    Bought with:

    Justin Black ABR MRP

    Colorado Real Estate Company - Jason J. Smith

    Source: elevateMLS,MLS#: 3051653MLS Logo

    Facts & features

    Interior

    Bedrooms & bathrooms
    • Bedrooms: 4
    • Bathrooms: 4
    • Full bathrooms: 3
    • 1/2 bathrooms: 1
    Basement
    • Area: 960
    Heating
    • Forced Air
    Cooling
    • Ceiling Fan(s)
    Appliances
    • Included: 220v in Kitchen, Dishwasher, Disposal, Microwave, Refrigerator
    • Laundry: Main Level
    Features
    • 6-Panel Doors, 9Ft + Ceilings, Vaulted Ceiling(s), Breakfast Bar, Pantry
    • Flooring: Ceramic Tile, Wood Laminate
    • Basement: Full,Finished
    • Has fireplace: Yes
    • Fireplace features: Masonry
    Interior area
    • Total structure area: 2,776
    • Total interior livable area: 2,776 sqft
    • Finished area above ground: 1,816
    • Finished area below ground: 960

    Property

    Parking
    • Total spaces: 2
    • Parking features: Attached, Even with Main Level, Garage Door Opener, Heated Garage, Oversized, See Remarks, Concrete Driveway
    • Attached garage spaces: 2
    Features
    • Levels: Two
    • Stories: 2
    • Patio & porch: Concrete
    • Fencing: Back Yard
    Lot
    • Size: 3,781 Square Feet
    • Features: See Remarks, Near Fire Station, Near Hospital, Near Park, Near Public Transit, Near Schools, Near Shopping Center, Landscaped
    Details
    • Additional structures: Storage
    • Parcel number: 5319103002

    Construction

    Type & style
    • Home type: SingleFamily
    • Property subtype: Single Family Residence
    Materials
    • Fiber Cement, Framed on Lot, See Prop Desc Remarks
    • Roof: Composite Shingle
    Condition
    • Existing Home
    • New construction: No
    • Year built: 1995

    Utilities & green energy

    • Electric: 220 Volts in Garage
    • Water: Municipal
    • Utilities for property: See Remarks

    Community & HOA

    Location
    • Region: Colorado Springs

    Financial & listing details

    • Price per square foot: $169/sqft
    • Tax assessed value: $463,881
    • Annual tax amount: $811
    • Date on market: 9/18/2024
    • Listing terms: Cash,Conventional,FHA,VA Loan

    Price history

    DateEventPrice
    9/16/2024Sold$470,000-1.1%$169/sqft
    Source: elevateMLS #3051653 Report a problem
    6/13/2024Price change$475,000-1%$171/sqft
    Source: elevateMLS #3051653 Report a problem
    4/26/2024Listed for sale$480,000+59.5%$173/sqft
    Source: elevateMLS #3051653 Report a problem
    1/29/2020Sold$301,000$108/sqft
    Source: Public Record Report a problem
    1/8/2020Price change$301,000+4.1%$108/sqft
    Source: HomeSmart #3712579 Report a problem
    12/31/2019Pending sale$289,100$104/sqft
    Source: HomeSmart #3712579 Report a problem
    12/30/2019Listed for sale$289,100+136.3%$104/sqft
    Source: Homesmart Cherry Creek #3712579 Report a problem
    10/4/1995Sold$122,330$44/sqft
    Source: Public Record Report a problem

    Public tax history

    YearProperty taxesTax assessment
    2024$1,623 +18.8%$31,080
    2023$1,366 -4%$31,080 +41.4%
    2022$1,423 $21,980 -2.8%
    2021-- $22,620 +15.8%
    2020$1,243 +1%$19,530
    2019$1,230 +21.6%$19,530 +24.5%
    2018$1,012 +0.5%$15,690
    2017$1,007 -0.5%$15,690 -0.2%
    2016$1,012 -1.5%$15,720
    2015$1,028 +3.9%$15,720 +5.9%
    2014$989 $14,840
    2013-- --
    2012-- $14,830
    2011$1,078 $14,830 -9%
    2010-- $16,290
    2009-- $16,290 +3%
    2008-- $15,810
    2006-- $15,810 +23.4%
    2004-- $12,810
    2003$1,255 +1%$12,810 -11.3%
    2002$1,243 +3.2%$14,450 +6%
    2001$1,204 $13,630
    Find assessor info on the county website

    Neighborhood: Powers

    Nearby schools

    GreatSchools rating
    Schools provided by the listing agent
    • District: Falcon-49

    Source: elevateMLS. This data may not be complete. We recommend contacting the local school district to confirm school assignments for this home.

    Get a cash offer in 3 minutes
    Find out how much your home could sell for in as little as 3 minutes with a no-obligation cash offer.
    Estimated market value
    $460,000
    Get a cash offer in 3 minutes
    Find out how much your home could sell for in as little as 3 minutes with a no-obligation cash offer.
    Estimated market value
    $460,000