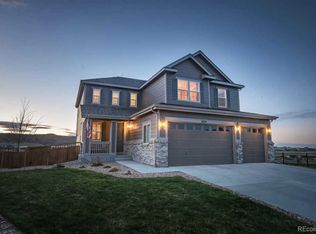
Walking into this captivating and impeccable home you will find a 2 story, 5 bedroom, 5 bathroom, 3 car garage with finished basement! The main level living offers a half bath, office, formal dining room, living room, eat in kitchen/2nd dining room, and a beautiful opened kitchen! The kitchen offers a big granite island for entertaining with plenty of space!! Stainless steel appliances with a dishwasher, double oven, gas range, refrigerator, pantry, plenty of cabinet space that opens to the living room area. Walking out on the back deck you have gas line for all of your barbecuing needs while enjoying your summer night on the covered porch! Walking down you have a patio and sitting area to enjoy your morning coffee while taking in the beautifully matured landscaping! There are matured trees and fenced in backyard that has an open space next to this lot with amazing views! On the upper level of the home you will approach a loft area at the top of the stairs. The primary bedroom has plenty of space with the walk in 5 piece bathroom and 2 walk in closets! The laundry is on the upper level and offers electric and gas hook ups. There are 3 more bedrooms, with one of them being an ensuite, and a hall bathroom. In the basement you will find a large family room with a wet bar for all of you entertaining needs! The bonus room is set up as a work out room with rubber flooring! The large bedroom with an ensuite has a spacious shower! There is plenty of storage in the HVAC room as well. With such an amazing home with ALL the space there are 2 furnaces, 2 AC's, and a 60 gal water heater to accommodate this home. The garage offers plenty of storage and space with a maintenance free epoxy flooring. The garage is equipped to hook up an air compressor as well! The home has a central vacuuming system to help with the cleaning needs! SO MANY FANTASTIC FEATURES IN THIS HOME AND IS A MUST SEE!!
Sold for $820,000
$820,000
6270 Hoofbeat Pl, Castle Rock, CO 80108
5beds
4,891sqft
Single Family Residence
Built in 2017
0.28 Acres Lot
$850,800 Zestimate®
$168/sqft
$5,238 Estimated rent
Home value
$850,800
$808,000 - $893,000
$5,238/mo
Zestimate® history
Owner options
List your home for rent
$5,238/mo
Rent Zestimate®
Find your next renter with Zillow Rental Manager. Plus, with online applications, you can quickly screen prospective tenants – for free.
$5,238/mo
Rent Zestimate®
Refinance and save
$4,849/mo
Est. payment
Refinancing to a lower rate could help reduce your monthly payments and save thousands over the life of the loan.
$4,849/mo
Est. payment
Explore your selling options
Work with a Zillow partner agent
Leverage their expertise and Zillow's premium Showcase listings to get your home seen by more buyers.
Get startedList with your own agent
Get your home in front of millions of buyers by listing it on Zillow.
Learn how to do itSell it yourself
Take full control of how buyers see your home on Zillow by listing For Sale by Owner (FSBO).
List your homeWhat's special
Matured treesHalf bathBonus roomPlenty of cabinet spaceOpen spaceRubber flooringWet bar
Zillow last checked:
Listing updated:
Listed by:
Katherine Brown 719-351-1520,
Berkshire Hathaway HomeServices Synergy Realty Group
Bought with:
Non Member
Non Member
Source: elevateMLS,MLS#: 3161435
Facts & features
Interior
Bedrooms & bathrooms
- Bedrooms: 5
- Bathrooms: 5
- Full bathrooms: 3
- 3/4 bathrooms: 1
- 1/2 bathrooms: 1
Basement
- Area: 1640
Heating
- Forced Air
Cooling
- Ceiling Fan(s), Central Air
Appliances
- Included: Dishwasher, Disposal, Double Oven, Gas in Kitchen, Refrigerator
- Laundry: Upper Level
Features
- Central Vacuum, Wet Bar
- Flooring: Carpet, Ceramic Tile, Wood, Other
- Windows: Window Coverings
- Basement: Full,Partially Finished
Interior area
- Total structure area: 4,891
- Total interior livable area: 4,891 sqft
- Finished area above ground: 3,251
- Finished area below ground: 1,640
Property
Parking
- Total spaces: 3
- Parking features: Attached, Oversized, See Remarks
- Attached garage spaces: 3
Features
- Levels: Two
- Stories: 2
- Exterior features: Auto Sprinkler System
Lot
- Size: 0.28 Acres
- Features: Backs to Open Space, Cul-De-Sac, Level, HOA Required $
Details
- Parcel number: 234921304003
Construction
Type & style
- Home type: SingleFamily
- Property subtype: Single Family Residence
Materials
- Wood Siding
- Roof: Composite Shingle
Condition
- Existing Home
- New construction: No
- Year built: 2017
Details
- Builder name: Richmond Am Hm
Utilities & green energy
- Water: Municipal
- Utilities for property: Natural Gas Connected, See Remarks
Community & HOA
Community
- Features: Clubhouse, Parks or Open Space, Playground, Pool, Tennis Court(s)
HOA
- Services included: Maintenance, Snow Removal, Trash Removal
- HOA fee: $70 monthly
Location
- Region: Castle Rock
Financial & listing details
- Price per square foot: $168/sqft
- Tax assessed value: $851,656
- Annual tax amount: $5,361
- Date on market: 8/20/2023
- Listing terms: Cash,Conventional,VA Loan
Price history
| Date | Event | Price |
|---|---|---|
| 8/18/2023 | Sold | $820,000$168/sqft |
Source:  elevateMLS #3161435 Report a problem elevateMLS #3161435 Report a problem | ||
| 7/12/2023 | Price change | $820,000-1.2%$168/sqft |
Source: elevateMLS #3161435 Report a problem | ||
| 6/24/2023 | Listed for sale | $830,000+69.6%$170/sqft |
Source: elevateMLS #3161435 Report a problem | ||
| 5/19/2019 | Listing removed | $3,495$1/sqft |
Source: Zillow Rental Network Report a problem | ||
| 5/8/2019 | Listed for rent | $3,495$1/sqft |
Source: Zillow Rental Network Report a problem | ||
| 3/3/2017 | Sold | $489,500$100/sqft |
Source: Public Record Report a problem | ||
Public tax history
| Year | Property taxes | Tax assessment |
|---|---|---|
| 2025 | $8,465 -0.6% | $53,230 -13.3% |
| 2024 | $8,520 +58.9% | $61,430 -1% |
| 2023 | $5,361 -2.4% | $62,030 +60.9% |
| 2022 | $5,495 | $38,540 -2.8% |
| 2021 | -- | $39,640 +2.4% |
| 2020 | $5,623 +8.1% | $38,710 |
| 2019 | $5,202 | $38,710 +9.3% |
| 2018 | $5,202 +60.7% | $35,420 +54.2% |
| 2017 | $3,237 +173.6% | $22,970 +40.8% |
| 2016 | $1,183 +2.3% | $16,310 |
| 2015 | $1,156 | $16,310 |
Find assessor info on the county website
Neighborhood: 80108
Nearby homes
- $720,5004 bd1 ba4.6k sqft6248 Hoofbeat Pl, Castle Rock, CO 80108Off Market

- $661,8003 bd3 ba2.2k sqft6214 Hoofbeat Pl, Castle Rock, CO 80108Off Market
- $781,9005 bd4 ba3.2k sqft6275 Hoofbeat Pl, Castle Rock, CO 80108Off Market
- $789,6004 bd3 ba3.1k sqft6249 Hoofbeat Pl, Castle Rock, CO 80108Off Market
- $671,8003 bd3 ba2.1k sqft6257 Blue Water Cir, Castle Rock, CO 80108Off Market
- $682,2004 bd3 ba2.7k sqft6231 Hoofbeat Pl, Castle Rock, CO 80108Off Market
- $658,4003 bd2 ba4.4k sqft6251 Blue Water Cir, Castle Rock, CO 80108Off Market
- $660,7005 bd4 ba3.7k sqft6265 Blue Water Cir, Castle Rock, CO 80108Off Market
Nearby schools
GreatSchools rating
- 8/10Franktown Elementary SchoolGrades: PK-5Distance: 6.1 mi
- 6/10Sagewood Middle SchoolGrades: 6-8Distance: 2.7 mi
- 8/10Ponderosa High SchoolGrades: 9-12Distance: 2 mi
Schools provided by the listing agent
- District: Douglas RE1
Source: elevateMLS. This data may not be complete. We recommend contacting the local school district to confirm school assignments for this home.
Get a cash offer in 3 minutes
Find out how much your home could sell for in as little as 3 minutes with a no-obligation cash offer.
Estimated market value
$850,800
Get a cash offer in 3 minutes
Find out how much your home could sell for in as little as 3 minutes with a no-obligation cash offer.
Estimated market value
$850,800
- Colorado
- Douglas County
- Castle Rock
- 80108
- 6270 Hoofbeat Pl
Nearby cities
Nearby neighborhoods
Nearby zip codes
Other Castle Rock Topics
