Welcome to this Stunning, Fully remodeled 4-bedroom, 2-bathroom Single Story Home Located in the Desirable Fletcher Hills Neighborhood of La Mesa! Meticulously Renovated with High-quality Finishes and Thoughtful Attention to Detail Throughout, this Home Offers Modern Luxury, Comfort, and Functionality on a spacious 15,500 sqft lot (1/3-acre), Providing extra Space and Added Privacy. Practically Everything is New with Stylish Designer Touches from the Floors, to the High-end Smooth Coat Walls, to the Fixtures! Some Interior Features Include: Custom Double-Door Entry for an Elegant First Impression; Built-in Fireplace with Cozy Lighting and Room-Heating features; New Luxury Vinyl Plank Flooring and Designer Lighting throughout; Expanded Hallway with Utility Closet, Built-in Storage Cabinets and a Stunning Quartzite Feature Wall. The Spacious Oversized Primary en suite Boasts Two Walk-in closets, a Double Vanity with Lighted Mirror, a Beautiful Walk-in Shower with Glass Enclosure and Designer Tile Work, Plus a Sliding Door Leading Out to a Private Covered Patio for Relaxing while being Surrounded by Nature. The Gourmet Kitchen offers an Abundance of Natural Light coming from the Large Skylight, Quartzite Countertops and Sit-up Island, Custom Soft-close Cabinetry and Hardware, Additional Pantry Storage, Designer Backsplash, 6-Burner Gas Range, Built-in Microwave Drawer and Wine Fridge, and a Glass Slider Leading to the Main Covered Patio area for Dining, Entertaining and Relaxing Year Round! This Home is also Energy Efficient with Comfort Upgrades including a Brand New 4-ton Dual Power Central Heating and A/C System, All-new Ductwork and Blown-in Attic Insulation (R-38), as well as New Dual-pane Windows and Sliding Doors. The Exterior Features New Stucco and Fresh Paint, Spacious Front and Backyards with Lush Landscaping, Automatic Sprinkler and Drip System with Timers, New Custom Fencing, and a Stairway Leading to another Large Usable Outdoor Space with Room to Potentially Build a Pool, Sports Court or even an ADU, if so Desired! The Extra Deep 2-Car Garage Features a New Energy Efficient Gas Water Heater, Finished Walls and a New Chamberlain Smart Garage Door Opener with Battery Back-up. This Home is also Situated in a Prime Location, Minutes to Lake Murray, Scenic Hiking Trails, Cowles Mountain, Shopping, Schools, Parks, Freeways (I-8)(I-125) (I-52) and Just Down the Road from the Popular John A. Davis Family YMCA! The High Quality Workmanship of this Turn-Key Home Blends Luxury, Comfort, and Practical Upgrades with a Very Warm and Inviting Vibe Throughout, Feeling Larger and Showing even Better in Person, Truly! Don't Miss the Chance to Own One of the Finest Remodeled Homes in Fletcher Hills! It Will Not Dissappoint!
Sold for $1,189,000
Listed by: United Real Estate San Diego • Kelly Marugg • Contact: 619-200-0859
Bought with: SimpliHOM
$1,189,000
6270 Meadowcrest Dr, La Mesa, CA 91942
4beds
1,640sqft
Single Family Residence
Built in 1960
0.36 Acres Lot
$1,200,300 Zestimate®
$725/sqft
$4,056 Estimated rent
Home value
$1,200,300
$1.10M - $1.31M
$4,056/mo
Zestimate® history
Owner options
List your home for rent
$4,056/mo
Rent Zestimate®
Find your next renter with Zillow Rental Manager. Plus, with online applications, you can quickly screen prospective tenants – for free.
$4,056/mo
Rent Zestimate®
Refinance and save
$7,611/mo
Est. payment
Refinancing to a lower rate could help reduce your monthly payments and save thousands over the life of the loan.
$7,611/mo
Est. payment
Explore your selling options
Work with a Zillow partner agent
Leverage their expertise and Zillow's premium Showcase listings to get your home seen by more buyers.
Get startedList with your own agent
Get your home in front of millions of buyers by listing it on Zillow.
Learn how to do itSell it yourself
Take full control of how buyers see your home on Zillow by listing For Sale by Owner (FSBO).
List your homeWhat's special
Built-in fireplaceNew stuccoGourmet kitchenSit-up islandOversized primary en suiteWine fridgeFinished walls
Zillow last checked:
Listing updated:
Listed by:
Kelly Marugg DRE #01466477 619-200-0859,
United Real Estate San Diego
Bought with:
Priscilla Stradnick, DRE #02049732
SimpliHOM
Source: CRMLS,MLS#: PTP2505033 Originating MLS: California Regional MLS (North San Diego County & Pacific Southwest AORs)
Originating MLS: California Regional MLS (North San Diego County & Pacific Southwest AORs)Facts & features
Interior
Bedrooms & bathrooms
- Bedrooms: 4
- Bathrooms: 2
- Full bathrooms: 2
Rooms
- Room types: Entry/Foyer, Family Room, Primary Bedroom, Other
Primary bedroom
- Features: Primary Suite
Bathroom
- Features: Bathroom Exhaust Fan, Bathtub, Dual Sinks, Stone Counters, Remodeled, Separate Shower, Upgraded, Walk-In Shower
Kitchen
- Features: Built-in Trash/Recycling, Kitchen Island, Kitchen/Family Room Combo, Pots & Pan Drawers, Stone Counters, Remodeled, Self-closing Cabinet Doors, Self-closing Drawers, Updated Kitchen
Other
- Features: Walk-In Closet(s)
Heating
- Central, ENERGY STAR Qualified Equipment
Cooling
- Central Air, Dual, ENERGY STAR Qualified Equipment
Appliances
- Included: 6 Burner Stove, Dishwasher, Gas Cooktop, Disposal, Gas Range, Gas Water Heater, Microwave, Range Hood, Vented Exhaust Fan
- Laundry: Electric Dryer Hookup, Gas Dryer Hookup
Features
- Breakfast Bar, Breakfast Area, Primary Suite, Walk-In Closet(s)
- Flooring: Tile, Vinyl
- Doors: Double Door Entry, Mirrored Closet Door(s), Panel Doors, Sliding Doors
- Windows: Blinds, Double Pane Windows, Drapes, ENERGY STAR Qualified Windows, Screens, Skylight(s)
- Has fireplace: Yes
- Fireplace features: Family Room
- Common walls with other units/homes: No Common Walls
Interior area
- Total interior livable area: 1,640 sqft
Property
Parking
- Total spaces: 4
- Parking features: Garage - Attached
- Attached garage spaces: 2
- Uncovered spaces: 2
Features
- Levels: One
- Stories: 1
- Entry location: front of home
- Patio & porch: Covered, Open, Patio, Tile
- Pool features: None
- Has view: Yes
- View description: Neighborhood
Lot
- Size: 0.36 Acres
- Dimensions: 15,500 sqft
- Features: Back Yard, Drip Irrigation/Bubblers, Front Yard, Garden, Lawn, Landscaped, Near Park, Sprinklers Timer, Sprinkler System, Yard
Details
- Parcel number: 4855411200
- Zoning: R-1:SINGLE FAM-RES
- Special conditions: Standard
Construction
Type & style
- Home type: SingleFamily
- Property subtype: Single Family Residence
Materials
- Blown-In Insulation, Drywall, Stucco
Condition
- Additions/Alterations,Updated/Remodeled,Turnkey
- Year built: 1960
Utilities & green energy
- Electric: 220 Volts in Garage
- Sewer: Public Sewer
Community & HOA
Community
- Features: Biking, Curbs, Hiking, Sidewalks, Park
Location
- Region: La Mesa
Financial & listing details
- Price per square foot: $725/sqft
- Tax assessed value: $725,000
- Annual tax amount: $9,037
- Date on market: 7/4/2025
- Listing terms: Cash,Conventional,FHA,VA Loan
Price history
| Date | Event | Price |
|---|---|---|
| 8/27/2025 | Sold | $1,189,000-0.9%$725/sqft |
Source:  CRMLS #PTP2505033 Report a problem CRMLS #PTP2505033 Report a problem | ||
| 8/5/2025 | Pending sale | $1,200,000$732/sqft |
Source: CRMLS #PTP2505033 Report a problem | ||
| 8/5/2025 | Price change | $1,200,000+0.9%$732/sqft |
Source: CRMLS #PTP2505033 Report a problem | ||
| 7/30/2025 | Listed for sale | $1,189,000$725/sqft |
Source: CRMLS #PTP2505033 Report a problem | ||
| 7/16/2025 | Pending sale | $1,189,000$725/sqft |
Source: CRMLS #PTP2505033 Report a problem | ||
| 7/4/2025 | Listed for sale | $1,189,000+64%$725/sqft |
Source: CRMLS #PTP2505033 Report a problem | ||
| 8/8/2024 | Sold | $725,000+34.3%$442/sqft |
Source: CRMLS #PTP2403169 Report a problem | ||
| 6/12/2024 | Pending sale | $540,000$329/sqft |
Source: CRMLS #PTP2403169 Report a problem | ||
| 5/31/2024 | Listed for sale | $540,000-91.3%$329/sqft |
Source: CRMLS #PTP2403169 Report a problem | ||
| 10/1/2004 | Sold | $6,225,000+124400%$3,796/sqft |
Source: Public Record Report a problem | ||
| 3/29/1996 | Sold | $5,000$3/sqft |
Source: Public Record Report a problem | ||
Public tax history
| Year | Property taxes | Tax assessment |
|---|---|---|
| 2025 | $9,037 +140.7% | $725,000 +150.1% |
| 2024 | $3,755 +5.9% | $289,875 +2% |
| 2023 | $3,547 -0.2% | $284,192 +2% |
| 2022 | $3,553 +1.4% | $278,620 +2% |
| 2021 | $3,503 +2.9% | $273,158 +1% |
| 2020 | $3,405 +12.1% | $270,358 +2% |
| 2019 | $3,038 -8.9% | $265,058 +2% |
| 2018 | $3,335 +0.3% | $259,862 +2% |
| 2017 | $3,326 +2.7% | $254,768 +2% |
| 2016 | $3,239 -2.1% | $249,774 +1.5% |
| 2015 | $3,308 +1.7% | $246,023 +2% |
| 2014 | $3,251 | $241,205 +0.5% |
| 2013 | -- | $240,116 +2% |
| 2012 | -- | $235,409 +2% |
| 2011 | -- | $230,794 +0.8% |
| 2010 | -- | $229,070 -0.2% |
| 2009 | -- | $229,615 +2% |
| 2008 | -- | $225,114 +2% |
| 2007 | -- | $220,701 +2% |
| 2006 | -- | $216,375 +2% |
| 2005 | -- | $212,133 +2% |
| 2004 | -- | $207,974 +1.9% |
| 2003 | -- | $204,164 +2% |
| 2002 | -- | $200,162 +2% |
| 2001 | -- | $196,239 |
Find assessor info on the county website
Neighborhood: 91942
Nearby homes
- $1,054,8004 bd3 ba2.1k sqft6280 Meadowcrest Dr, La Mesa, CA 91942Off Market
- $1,055,8003 bd2 ba1.7k sqft6260 Meadowcrest Dr, La Mesa, CA 91942Off Market
- $1,045,9003 bd3 ba1.6k sqft6275 Swalero Rd, La Mesa, CA 91942Off Market
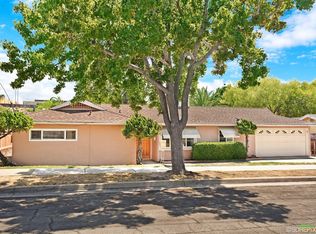
- $876,9003 bd2 ba1.2k sqft6290 Meadowcrest Dr, La Mesa, CA 91942Off Market
- $849,2003 bd2 ba1.2k sqft6265 Meadowcrest Dr, La Mesa, CA 91942Off Market
- $927,4003 bd2 ba1.5k sqft8990 Dallas St, La Mesa, CA 91942Off Market
- $875,6003 bd2 ba1.2k sqft6265 Swalero Rd, La Mesa, CA 91942Off Market
- $916,4003 bd2 ba1.5k sqft6285 Swalero Rd, La Mesa, CA 91942Off Market
Nearby schools
GreatSchools rating
- 5/10Northmont Elementary SchoolGrades: K-5Distance: 0.7 mi
- 4/10Parkway Sports and Health Science AcademyGrades: 6-8Distance: 0.2 mi
- 9/10West Hills High SchoolGrades: 9-12Distance: 3.8 mi
Schools provided by the listing agent
- High: West Hills
Source: CRMLS. This data may not be complete. We recommend contacting the local school district to confirm school assignments for this home.
Get a cash offer in 3 minutes
Find out how much your home could sell for in as little as 3 minutes with a no-obligation cash offer.
Estimated market value
$1,200,300
Get a cash offer in 3 minutes
Find out how much your home could sell for in as little as 3 minutes with a no-obligation cash offer.
Estimated market value
$1,200,300
- California
- San Diego County
- La Mesa
- 91942
- 6270 Meadowcrest Dr
Nearby cities
Nearby zip codes
Other La Mesa Topics
