Skip main navigation
Sold for $465,000
  • $465,000

    6270 Merion Ln, Grand Blanc, MI 48439

    3beds
    4,098sqft
    Single Family Residence
    Built in 2006
    0.31 Acres Lot
    $467,000 Zestimate®
    $113/sqft
    $3,616 Estimated rent

    Home value

    $467,000

    $420,000 - $518,000

    $3,616/mo

    Zestimate® history
    Loading
    Loading...

    Owner options

    List your home for rent

    $3,616/mo

    Rent Zestimate®

    Find your next renter with Zillow Rental Manager. Plus, with online applications, you can quickly screen prospective tenants – for free.

    Learn more

    $3,616/mo

    Rent Zestimate®

    Refinance and save

    $3,507/mo

    Est. payment

    Refinancing to a lower rate could help reduce your monthly payments and save thousands over the life of the loan.

    See today's rates

    $3,507/mo

    Est. payment

    Explore your selling options

    Work with a Zillow partner agent

    Leverage their expertise and Zillow's premium Showcase listings to get your home seen by more buyers.

    Get started

    List with your own agent

    Get your home in front of millions of buyers by listing it on Zillow.

    Learn how to do it

    Sell it yourself

    Take full control of how buyers see your home on Zillow by listing For Sale by Owner (FSBO).

    List your home

    What's special

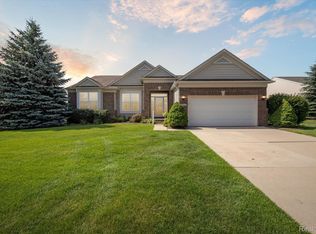
    Step into this beautifully designed open-concept site condo featuring a spacious firelit great room and an expansive island kitchen, complete with Corian countertops, pantry, built-in desk area, dinette, and included appliances—perfect for both everyday living and entertaining. Hardwood flooring flows throughout the main living areas, complemented by ceramic tile in the bathrooms and laundry room. The primary suite offers a true retreat with a private, spa-like bath featuring a jetted soaking tub, oversized walk-in shower, dual-sink vanity, and generous his-and-hers walk-in closets. The finished lower level expands your living space with a large recreation room, additional bedroom with a large walk-in closet and full bath—ideal for guests or extended stays. A whole-house Generac generator provides added peace of mind. Located in the highly sought-after Grand Reserve community, this home offers access to exceptional resort-style amenities. Enjoy the stunning 15,500 sq ft Grandview Lodge, featuring indoor and outdoor pools, an 8-person whirlpool, full fitness center, lending library, media stations, and a full calendar of social activities. Stay active with tennis, pickleball, and bocce ball courts, or unwind with a peaceful walk along scenic nature trails and relax under the pavilion. Set on a spacious lot that balances openness with a welcoming neighborhood feel, this home offers the perfect blend of comfort, convenience, and community. Experience the best of low-maintenance, resort-style living at Del Webb Grand Reserve 55+ Community.

    Zillow last checked:

    Listing updated:

    Listed by:

    Shane Adams 810-233-3500,

    RE/MAX Select

    Bought with:

    Jane Murphy, 6501314046

    Berkshire Hathaway HomeServices Michigan Real Est

    Source: Realcomp II,MLS#: 20261010491MLS Logo

    Facts & features

    Interior

    Bedrooms & bathrooms
    • Bedrooms: 3
    • Bathrooms: 3
    • Full bathrooms: 3
    Primary bedroom
    • Level: Entry
    • Area: 234
    • Dimensions: 18 X 13
    Bedroom
    • Level: Entry
    • Area: 132
    • Dimensions: 12 X 11
    Bedroom
    • Level: Basement
    • Area: 144
    • Dimensions: 12 X 12
    Primary bathroom
    • Level: Entry
    • Area: 150
    • Dimensions: 15 X 10
    Other
    • Level: Basement
    • Area: 72
    • Dimensions: 9 X 8
    Other
    • Level: Entry
    • Area: 50
    • Dimensions: 10 X 5
    Other
    • Level: Entry
    • Area: 168
    • Dimensions: 14 X 12
    Dining room
    • Level: Entry
    • Area: 210
    • Dimensions: 15 X 14
    Family room
    • Level: Basement
    • Area: 720
    • Dimensions: 40 X 18
    Kitchen
    • Level: Entry
    • Area: 224
    • Dimensions: 16 X 14
    Laundry
    • Level: Entry
    • Area: 64
    • Dimensions: 8 X 8
    Library
    • Level: Entry
    • Area: 156
    • Dimensions: 13 X 12
    Living room
    • Level: Entry
    • Area: 330
    • Dimensions: 22 X 15
    Heating
    • Forced Air, Natural Gas
    Cooling
    • Central Air
    Appliances
    • Included: Dishwasher, Disposal, Free Standing Electric Range, Free Standing Refrigerator, Microwave
    Features
    • High Speed Internet, Jetted Tub
    • Windows: Egress Windows
    • Basement: Daylight,Finished
    • Has fireplace: Yes
    • Fireplace features: Gas, Living Room
    Interior area
    • Total interior livable area: 4,098 sqft
    • Finished area above ground: 2,298
    • Finished area below ground: 1,800

    Property

    Parking
    • Total spaces: 2
    • Parking features: Two Car Garage, Attached, Direct Access
    • Attached garage spaces: 2
    Features
    • Levels: One
    • Stories: 1
    • Entry location: GroundLevelwSteps
    • Patio & porch: Deck, Porch
    • Exterior features: Grounds Maintenance, Tennis Courts
    • Pool features: Community
    Lot
    • Size: 0.31 Acres
    • Dimensions: 80 x 164 x 80 x 171
    • Features: Fifty Five Community, Sprinklers
    Details
    • Parcel number: 1225676073
    • Special conditions: Short Sale No,Standard

    Construction

    Type & style
    • Home type: SingleFamily
    • Architectural style: Ranch
    • Property subtype: Single Family Residence
    Materials
    • Brick, Vinyl Siding
    • Foundation: Basement, Poured, Sump Pump
    Condition
    • Site Condo
    • New construction: No
    • Year built: 2006

    Utilities & green energy

    • Electric: Generator
    • Sewer: Public Sewer
    • Water: Public

    Community & neighborhood

    Community
    • Community features: Clubhouse, Fitness Center, Sidewalks, Tennis Courts
    Senior living
    • Senior community: Yes
    Location
    • Region: Grand Blanc
    • Subdivision: GRAND RESERVE CONDO

    HOA & financial

    HOA
    • Has HOA: Yes
    • HOA fee: $465 monthly
    • Association phone: 866-516-7424

    Other

    Other facts
    • Listing agreement: Exclusive Right To Sell
    • Listing terms: Cash,Conventional

    Price history

    DateEventPrice
    5/15/2026Sold$465,000-3.1%$113/sqft
    Source: Realcomp II #20261010491 Report a problem
    5/11/2026Pending sale$479,900$117/sqft
    Source: Realcomp II #20261010491 Report a problem
    4/15/2026Price change$479,900-4%$117/sqft
    Source: Realcomp II #20261010491 Report a problem
    3/21/2026Listed for sale$499,900+25%$122/sqft
    Source: Realcomp II #20261010491 Report a problem
    5/31/2022Sold$400,000$98/sqft
    Source: MiRealSource #50071431 Report a problem
    5/10/2022Pending sale$400,000$98/sqft
    Source: MiRealSource #50071431 Report a problem
    4/21/2022Listed for sale$400,000+20.4%$98/sqft
    Source: MiRealSource #50071431 Report a problem
    7/17/2014Sold$332,224$81/sqft
    Source: Public Record Report a problem

    Public tax history

    YearProperty taxesTax assessment
    2025$8,165 +4.6%$215,800 +5.3%
    2024$7,803 $204,900 +9.6%
    2023-- $186,900 +5.6%
    2022-- $177,000 +4.1%
    2021-- $170,000 +1.7%
    2020-- $167,100 +2.6%
    2019-- $162,800 -7.4%
    2018$6,547 $175,800 +2.6%
    2017$6,547 +2.8%$171,300 -1.7%
    2016$6,367 $174,200 +6.2%
    2015$6,367 $164,100 +29.1%
    2012-- $127,100 +2.2%
    2011-- $124,400 -7.4%
    2010-- $134,400 -8.4%
    2008$6,276 $146,700 +3760.5%
    2006-- $3,800

    Find assessor info on the county website

    Neighborhood: 48439

    Nearby schools

    GreatSchools rating
    Get a cash offer in 3 minutes
    Find out how much your home could sell for in as little as 3 minutes with a no-obligation cash offer.
    Estimated market value
    $467,000
    Get a cash offer in 3 minutes
    Find out how much your home could sell for in as little as 3 minutes with a no-obligation cash offer.
    Estimated market value
    $467,000