Fully Renovated Home in Conover! Situated on a level .89 acre parcel offering an open concept living and kitchen area and high ceilings, 2 bedrooms and an additional "Flex place" with closet. The Master bedroom features a private master bathroom and walk in closet space. The kitchen provides New slow close cabinetry with countertops and stainless steel appliances. This Floorplan offers an inviting front porch entry and rear entry into a Mud room with full laundry hookups. Outside is a detached One car garage with electric service ideal for storage or workshop. All updates done in 2026 include New Roof, Windows, Doors, Siding, HVAC (heat pump), Electric throughout, Plumbing and fixtures, and LVP flooring! No HOAs and Ready to move in - Nestled in a country setting close to Hickory, Conover and Taylorsville.
Active
Price cut: $6K (9/25)
$243,900
6270 N State Highway 16, Conover, NC 28613
2beds
1,176sqft
Single Family Residence
Built in 1926
0.89 Acres Lot
$236,600 Zestimate®
$207/sqft
$-- HOA
What's special
High ceilingsInviting front porch entryLvp flooringNew roofWalk in closet spaceNew slow close cabinetryStainless steel appliances
- 25 days
- 581
- 33
Zillow last checked:
Listing updated:
Listed by:
Hugh Crouch hdilloncrouch@outlook.com,
HomeSmart
Source: Canopy MLS as distributed by MLS GRID,MLS#: 4423355
Facts & features
Interior
Bedrooms & bathrooms
- Bedrooms: 2
- Bathrooms: 2
- Full bathrooms: 2
- Main level bedrooms: 2
Primary bedroom
- Level: Main
Heating
- Central, Electric, Heat Pump
Cooling
- Central Air, Electric, Heat Pump
Appliances
- Included: Dishwasher, Electric Range, Electric Water Heater, Microwave, Refrigerator
- Laundry: Electric Dryer Hookup, Mud Room, Main Level, Washer Hookup
Features
- Open Floorplan, Walk-In Closet(s)
- Flooring: Vinyl
- Doors: Insulated Door(s)
- Windows: Insulated Windows
- Has basement: No
Interior area
- Total structure area: 1,176
- Total interior livable area: 1,176 sqft
- Finished area above ground: 1,176
- Finished area below ground: 0
Property
Parking
- Total spaces: 1
- Parking features: Detached Garage, Garage on Main Level
- Garage spaces: 1
Features
- Levels: One
- Stories: 1
- Patio & porch: Front Porch
Lot
- Size: 0.89 Acres
- Features: Level, Open Lot
Details
- Additional structures: Workshop
- Parcel number: 375513147803
- Zoning: R40
- Special conditions: Standard
Construction
Type & style
- Home type: SingleFamily
- Property subtype: Single Family Residence
Materials
- Vinyl
- Foundation: Crawl Space
Condition
- New construction: No
- Year built: 1926
Utilities & green energy
- Sewer: Septic Installed
- Water: Well
- Utilities for property: Electricity Connected
Community & HOA
Community
- Security: Smoke Detector(s)
- Subdivision: None
Location
- Region: Conover
Financial & listing details
- Price per square foot: $207/sqft
- Tax assessed value: $153,800
- Date on market: 9/10/2026
- Cumulative days on market: 25 days
- Listing terms: Cash,Conventional,FHA,FHA 203(K),USDA Loan,VA Loan
- Electric utility on property: Yes
- Road surface type: Gravel, Paved
Estimated market value
$236,600
$225,000 - $248,000
$1,522/mo
Price history
| Date | Event | Price |
|---|---|---|
| 9/25/2026 | Price change | $243,900-2.4%$207/sqft |
Source:  Canopy MLS as distributed by MLS GRID #4423355 Report a problem Canopy MLS as distributed by MLS GRID #4423355 Report a problem | ||
| 9/10/2026 | Listed for sale | $249,900+149.9%$213/sqft |
Source: Canopy MLS as distributed by MLS GRID #4423355 Report a problem | ||
| 10/23/2025 | Sold | $100,000$85/sqft |
Source: Public Record Report a problem | ||
Public tax history
| Year | Property taxes | Tax assessment |
|---|---|---|
| 2025 | -- | $153,800 |
| 2024 | $707 | $153,800 |
| 2023 | $707 +33.5% | $153,800 +86% |
| 2022 | $529 | $82,700 |
| 2021 | $529 | $82,700 |
| 2020 | $529 | $82,700 |
| 2019 | $529 +24.4% | $82,700 +24.4% |
| 2018 | $426 | $66,500 |
| 2017 | $426 +7.5% | -- |
| 2016 | $396 | -- |
| 2015 | $396 | $66,450 -1.7% |
| 2014 | $396 | $67,600 |
| 2013 | $396 | -- |
| 2012 | $396 | -- |
| 2011 | $396 -7.4% | -- |
| 2010 | $428 | -- |
| 2009 | $428 | -- |
| 2008 | $428 | -- |
| 2007 | $428 +27.9% | -- |
| 2006 | $334 | -- |
| 2005 | -- | -- |
| 2004 | -- | -- |
| 2003 | -- | -- |
| 2002 | -- | -- |
| 2001 | -- | -- |
| 2000 | -- | -- |
Find assessor info on the county website
Monthly payment
Est. payment
Payment breakdown
Explore the cost of this home by adjusting the details. Changes won't be saved.Climate risks
Neighborhood: 28613
Nearby schools
Schools provided by the listing agent
- Elementary: Oxford
- Middle: River Bend
- High: Bunker Hill
Source: Canopy MLS as distributed by MLS GRID. This data may not be complete. We recommend contacting the local school district to confirm school assignments for this home.
- $182,4004 bd2 ba1.6k sqft6280 N State Highway 16, Conover, NC 28613Off Market
- $167,2003 bd2 ba1.8k sqft6293 N State Highway 16, Conover, NC 28613Off Market
- $338,2003 bd3 ba1.2k sqft8077 River Bend Rd, Claremont, NC 28610Off Market
- $385,6003 bd2 ba1.5k sqft6210 N State Highway 16, Conover, NC 28613Off Market
Similar homes
- $199,9003 bd2 ba1.2k sqft1108 2nd St SE, Conover, NC 28613For Sale
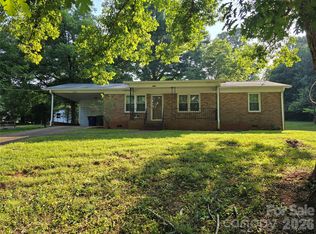
 MLS ID #4400222, Paul Henry, Paul R Henry Appraisal & Real Estate LLC. Canopy MLS as distributed by MLS GRID
 - $250,0003 bd2 ba1.2k sqft2480 Raintree St, Connelly Springs, NC 28612For Sale
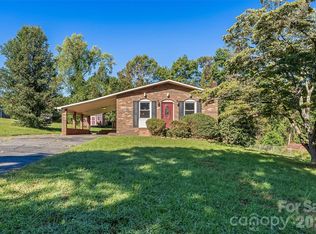 MLS ID #4429945, Kale Wright, Real Broker, LLC. Canopy MLS as distributed by MLS GRID
 - $314,9003 bd2 ba1.3k sqft3402 Danial St, Conover, NC 28613For Sale
 MLS ID #4406576, Khou Hale, The Lake Team LLC. Canopy MLS as distributed by MLS GRID
 - $246,9003 bd1 ba917 sqft4506 Rink Dam Rd, Taylorsville, NC 28681For Sale
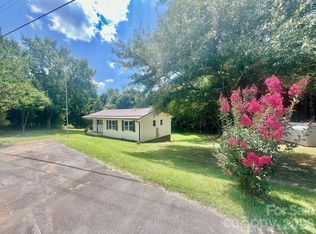 MLS ID #4350430, Marty Pennell, Weichert, Realtors - Team Metro. Canopy MLS as distributed by MLS GRID
 - $255,0002 bd2 ba1.2k sqft8 N Summit Ave, Granite Falls, NC 28630For SaleMLS ID #4422269, Vicki Vernon, Realty Executives of Hickory. Canopy MLS as distributed by MLS GRID
- $230,0003 bd2 ba1.1k sqft85 Meadowcreek Loop, Stony Point, NC 28678For SaleMLS ID #4409154, Alexis Tamayo-Hernandez, Weichert, Realtors - Team Metro. Canopy MLS as distributed by MLS GRID
- $259,0003 bd2 ba1.2k sqft112 Robinette Ln, Statesville, NC 28625For SaleMLS ID #4412009, David Jones, Carolina Landmark Realty. Canopy MLS as distributed by MLS GRID
- $229,9003 bd2 ba1.5k sqft3556 Oakwood Ave, Claremont, NC 28610For SaleMLS ID #4419484, Jordan Fenlason, Your Realty PRO Brokerage Services LLC. Canopy MLS as distributed by MLS GRID
- $355,0004 bd2 ba1.4k sqft3730 Sedgefield Dr, Conover, NC 28613For SaleMLS ID #4362966, Ann Carinci, Berkshire Hathaway HomeServices Landmark Prop. Canopy MLS as distributed by MLS GRID
- $319,9004 bd3 ba1.6k sqft4119 Village Blvd NW, Conover, NC 28613For SaleMLS ID #4424223, Lindsey Sandoval, EXP Realty LLC Ballantyne. Canopy MLS as distributed by MLS GRID
- $268,9003 bd2 ba1.4k sqft10 Miss Julia Way, Granite Falls, NC 28630For SaleMLS ID #4422283, Amanda Smith, Carolina Mountain Realty. Canopy MLS as distributed by MLS GRID
- $244,9903 bd2 ba1.5k sqft2947 S State Highway 16, Newton, NC 28658For SaleMLS ID #4427254, Tim Tellado, Ivado Properties LLC. Canopy MLS as distributed by MLS GRID
- $240,0003 bd2 ba1.1k sqft404 Dogwood Ln, Statesville, NC 28625For SaleMLS ID #4388918, David Jones, Carolina Landmark Realty. Canopy MLS as distributed by MLS GRID
- $209,0002 bd1 ba900 sqft2318 32nd St NE, Hickory, NC 28601For SaleMLS ID #4414156, Stephen Kue, Century 21 American Homes. Canopy MLS as distributed by MLS GRID
- $299,0002 bd1 ba1.1k sqft4146 Startown Rd, Newton, NC 28658For SaleMLS ID #4429519, Mark Causby, Coldwell Banker Newton RE. Canopy MLS as distributed by MLS GRID
- $229,9003 bd2 ba1.6k sqft61 27th St NW, Hickory, NC 28601For SaleMLS ID #4424885, Don Gomez, C-A-RE Realty. Canopy MLS as distributed by MLS GRID
- $245,0003 bd2 ba1k sqft170 Hemingway Ln, Statesville, NC 28625For SaleMLS ID #4372875, Matthew Madison, Madison & Company Realty. Canopy MLS as distributed by MLS GRID
- $235,0003 bd2 ba1.4k sqft151 Monte Vista Rd, Statesville, NC 28625For SaleMLS ID #4330546, Bill Long, Carolina Landmark Realty. Canopy MLS as distributed by MLS GRID
- $264,9002 bd2 ba1.2k sqft119 Nevermore Ln, Statesville, NC 28677For SaleMLS ID #4383283, Jennifer Martin, Weichert, Realtors - Team Metro. Canopy MLS as distributed by MLS GRID
- $204,0003 bd1 ba1.2k sqft94 Galaxie Dr, Taylorsville, NC 28681For SaleMLS ID #4414489, Lisa Belk, Mark Spain Real Estate. Canopy MLS as distributed by MLS GRID
