Skip main navigation
Off market
  • Price Unknown

    6270 Ridge Dr, Benzonia, MI 49616

    3beds
    2,800sqft
    Condominium, Single Family Residence
    Built in 1991
    -- sqft lot
    $-- Zestimate®
    $--/sqft
    $-- Estimated rent

    Home value

    Not available

    Estimated sales range

    Not available

    Not available

    Zestimate® history
    Loading
    Loading...

    Owner options

    List your home for rent

    Find your next renter with Zillow Rental Manager. Plus, with online applications, you can quickly screen prospective tenants – for free.

    Learn more
    Refinance and save

    $3,948/mo

    Est. payment

    Refinancing to a lower rate could help reduce your monthly payments and save thousands over the life of the loan.

    See today's rates

    $3,948/mo

    Est. payment

    Explore your selling options

    Work with a Zillow partner agent

    Leverage their expertise and Zillow's premium Showcase listings to get your home seen by more buyers.

    Get started

    List with your own agent

    Get your home in front of millions of buyers by listing it on Zillow.

    Learn how to do it

    Sell it yourself

    Take full control of how buyers see your home on Zillow by listing For Sale by Owner (FSBO).

    List your home

    What's special

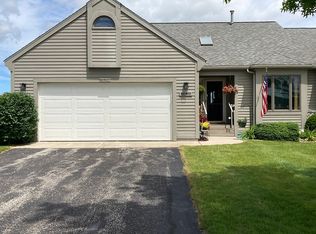
    Main floor living is one of the things that is attractive about this condo. Features include open floor plan, vaulted ceilings, gas fireplace, sliding doors to spacious deck, main level master suite with private bath and slider to the deck. Main floor laundry and second bedroom. Additionally a completely finished lower level with storage and slider walkout and attached garage. Spectacular Crystal Lake views from nearly every window! Start your day with sunrise and end with sunset over the lake! Association amenities include, pool, tennis courts, cable TV and year round maintenance. Located near the end of Ridge Drive affords private, peaceful living. Minutes to Beulah or Frankfort! Near golf courses, shopping, restaurants, marinas and public access to Crystal Lake and Lake Michigan.

    This property is not currently displayed as for sale or rent on Zillow. This may be different from what's on other websites or public sources.

    Zillow last checked:

    Listing updated:

    Listed by:

    Faydette Fitch Cell:231-218-1920,

    Century 21 Northland-Frankfort 231-352-7123

    Bought with:

    Robert Weisbrodt, 6506036297

    REO-TCBeulah-Frankfort-233027

    Source: NGLRMLS,MLS#: 1806389MLS Logo

    Facts & features

    Interior

    Bedrooms & bathrooms
    • Bedrooms: 3
    • Bathrooms: 3
    • Full bathrooms: 1
    • 3/4 bathrooms: 2
    • Main level bathrooms: 2
    • Main level bedrooms: 2
    Rooms
    • Room types: Great Room
    Primary bedroom
    • Level: Main
    • Area: 183.6
    • Dimensions: 15.3 x 12
    Bedroom 2
    • Level: Main
    • Area: 143
    • Dimensions: 13 x 11
    Bedroom 3
    • Level: Lower
    • Area: 194.88
    • Dimensions: 16.8 x 11.6
    Primary bathroom
    • Features: Private
    Dining room
    • Level: Main
    Family room
    • Level: Lower
    • Area: 804
    • Dimensions: 30 x 26.8
    Kitchen
    • Level: Main
    • Width: 20.4
    Living room
    • Level: Main
    • Length: 24
    Heating
    • Forced Air, Natural Gas, Fireplace(s)
    Cooling
    • Central Air
    Appliances
    • Included: Refrigerator, Oven/Range, Disposal, Dishwasher, Microwave, Washer, Dryer, Gas Water Heater
    • Laundry: Main Level
    Features
    • Entrance Foyer, Walk-In Closet(s), Pantry, Other, Vaulted Ceiling(s), Ceiling Fan(s), Cable TV, High Speed Internet
    • Flooring: Carpet, Tile
    • Windows: Blinds, Drapes
    • Basement: Walk-Out Access,Daylight,Finished,Interior Entry
    • Has fireplace: Yes
    • Fireplace features: Gas
    Interior area
    • Total structure area: 2,800
    • Total interior livable area: 2,800 sqft
    • Finished area above ground: 1,559
    • Finished area below ground: 1,241

    Property

    Parking
    • Total spaces: 2
    • Parking features: Attached, Garage Door Opener, Paved, Concrete Floors, Asphalt, Private
    • Attached garage spaces: 2
    • Has uncovered spaces: Yes
    Accessibility
    • Accessibility features: None
    Features
    • Entry location: Limited Steps,No Steps,First Floor Level
    • Patio & porch: Deck, Porch
    • Exterior features: Sprinkler System, Other, Tennis Court(s)
    • Pool features: In Ground
    • Has view: Yes
    • View description: Water
    • Water view: Water
    • Waterfront features: None
    Lot
    • Features: Level
    Details
    • Additional structures: None
    • Parcel number: 100240000128
    • Zoning description: Residential

    Construction

    Type & style
    • Home type: Condo
    • Architectural style: Ranch
    • Property subtype: Condominium, Single Family Residence
    • Attached to another structure: Yes
    Materials
    • Frame, Vinyl Siding
    • Foundation: Block
    • Roof: Asphalt
    Condition
    • New construction: No
    • Year built: 1991
    • Major remodel year: 1994

    Utilities & green energy

    • Sewer: Development Septic
    • Water: Community Well
    Green energy
    • Energy efficient items: Appliances, Not Applicable
    • Water conservation: Not Applicable

    Community & HOA

    Community
    • Features: Clubhouse, Tennis Court(s), Pool
    • Security: Smoke Detector(s)
    • Subdivision: Crystal Ridge Condominiums
    HOA
    • Services included: Water, Sewer, Trash, Snow Removal, Maintenance Grounds, Maintenance Structure, Other
    • HOA fee: $3,948 annually
    Location
    • Region: Benzonia

    Financial & listing details

    • Tax assessed value: $109,354
    • Date on market: 8/1/2025
    • Cumulative days on market: 294 days
    • Listing agreement: Exclusive Right Sell
    • Listing terms: Conventional,Cash
    • Ownership type: Private Owner
    • Road surface type: Asphalt

    Price history

    DateEventPrice
    6/30/2016Sold$365,000$130/sqft
    Source: NGLRMLS #1806389 Report a problem

    Public tax history

    Tax history is unavailable.

    Neighborhood: 49616

    Nearby schools

    GreatSchools rating
    Schools provided by the listing agent
    • District: Benzie County Central Schools

    Source: NGLRMLS. This data may not be complete. We recommend contacting the local school district to confirm school assignments for this home.