Skip main navigation
Sold for $1,376,750
  • $1,376,750

    6270 Rivo Lakes Blvd, Sarasota, FL 34241

    6beds
    4,977sqft
    Single Family Residence
    Built in 2022
    0.34 Acres Lot
    $1,302,400 Zestimate®
    $277/sqft
    $6,863 Estimated rent

    Home value

    $1,302,400

    $1.17M - $1.45M

    $6,863/mo

    Zestimate® history
    Loading
    Loading...

    Owner options

    List your home for rent

    $6,863/mo

    Rent Zestimate®

    Find your next renter with Zillow Rental Manager. Plus, with online applications, you can quickly screen prospective tenants – for free.

    Learn more

    $6,863/mo

    Rent Zestimate®

    Refinance and save

    $8,928/mo

    Est. payment

    Refinancing to a lower rate could help reduce your monthly payments and save thousands over the life of the loan.

    See today's rates

    $8,928/mo

    Est. payment

    Explore your selling options

    Work with a Zillow partner agent

    Leverage their expertise and Zillow's premium Showcase listings to get your home seen by more buyers.

    Get started

    List with your own agent

    Get your home in front of millions of buyers by listing it on Zillow.

    Learn how to do it

    Sell it yourself

    Take full control of how buyers see your home on Zillow by listing For Sale by Owner (FSBO).

    List your home

    What's special

    Gated entranceLuxury living spaceWater viewTwo story foyerEn-suite bathroomOversized water view lotQuartz countertop
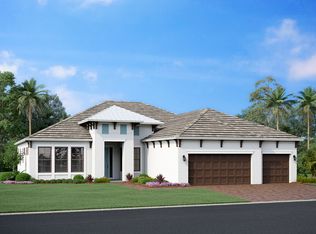
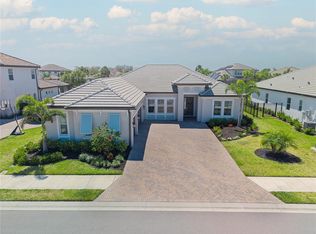
    NO CDD FEES! LOW HOA FEES! Spacious 2022 built luxury water view pool home. 8 miles to the beaches of Siesta Key. Enjoy the beautiful sunset water view from the safety of PGT HURRICANE IMPACT WINDOWS AND DOORS. Drive through the gated entrance into the neighborhood and enter this beautiful modern home. Versatile floor plan could be 5 bedrooms with a media room, or a 6 bedroom with its own en-suite. This home features just under 5000 sq feet of luxury living space. Entering the home you will find the two story foyer with 20 foot ceilings, light wood plank porcelain tiles, and upgraded 8 foot interior doors.This home has plenty of space to spread out for guests and family alike. The custom Gourmet kitchen features 42 inch wood cabinets, modern stacked tile back splash, and quartz countertops. Plus upgraded Cafe series appliances including built in wall ovens, natural gas 5 burner cooktop, and two dishwashers to clean up after your get-togethers! This home sits on an oversized water view lot. The back yard features a saltwater pool with spa, upgraded glass tiles, water fall, sun shelf, bubbler LED color changing lights, natural gas heater, and a clear view screen on the back of the pool cage to enjoy your amazing view. The lanai includes an outdoor door kitchen with a natural gas built-in grill, cabinets, and a sink. There is ample space on the lanai for a large dining area, a separate conversation area, and pool lounge chairs. There is also plenty of parking space in the oversized paver driveway that can fit 6 cars and the garage with room for 3 cars plus storage space. Lots of thoughtful extra features like two natural gas tankless hot water heaters (so you never run out of hot water), additional cabinets in laundry room, and multiple walk-in closets in the bedrooms. The first floor primary suite features an amazing view of the pool and lake, a tray ceiling, space for a sitting area, and an en-suite bathroom. The en-suite bathroom features a large walk in shower with a built in bench, dual vanities , garden tub, linen closet, and separate toilet room. Off the bathroom is an oversized walk in closet that has natural light from a window and an added outlet for convenience. Two other bedrooms and a full bathroom are on a separate wing at the front of the house; These rooms could make an excellent in-law or guest suite. Also on the first floor is a pool bath with a frameless glass shower and linen closet. The open great room has a tray ceiling and oversized four-panel impact glass sliders that open to the screened-in lanai and pool. Up the wooden staircase you will find a loft with a closet, a full bath with double sinks and quartz countertop, two secondary bedrooms with walk-in closets and ceiling fans, a 21’x23’ game room with views of the lake, and a media room or 6th bedroom that is prewired for speakers and has an attached half-bath and two closets. With 4977 square feet of space there truly is space of everyone. This home is conveniently located only 9 miles from Siesta Key beach and is also less than a mile from the county park and soccer fields! This friendly neighborhood often has weekly food trucks which offers a real sense of community. This home is now zoned for Skye Ranch Elementary, Skye Ranch/Sarasota Middle, Riverview, and Pine View. Just a quick drive to get on the highway or go shopping. Come see this beautiful home today! Now offering buyers a concession.

    Zillow last checked:

    Listing updated:

    Listing Provided by:

    Abby Kaufman 941-402-6602,

    NEW HOME SUNCOAST REAL ESTATE 941-402-6502,

    Darren Kaufman 941-402-6502,

    NEW HOME SUNCOAST REAL ESTATE

    Bought with:

    Jackie de Manio Eberley, 3421725

    COLDWELL BANKER REALTY

    Source: Stellar MLS,MLS#: A4615607MLS LogoOriginating MLS: Sarasota - Manatee

    Facts & features

    Interior

    Bedrooms & bathrooms
    • Bedrooms: 6
    • Bathrooms: 5
    • Full bathrooms: 4
    • 1/2 bathrooms: 1
    Primary bedroom
    • Features: Ceiling Fan(s), En Suite Bathroom, Walk-In Closet(s)
    • Level: First
    • Area: 285 Square Feet
    • Dimensions: 19x15
    Bedroom 2
    • Features: Ceiling Fan(s), Walk-In Closet(s)
    • Level: First
    • Area: 195 Square Feet
    • Dimensions: 13x15
    Bedroom 3
    • Features: Ceiling Fan(s), Walk-In Closet(s)
    • Level: First
    • Area: 169 Square Feet
    • Dimensions: 13x13
    Bedroom 4
    • Features: Ceiling Fan(s), Walk-In Closet(s)
    • Level: Second
    • Area: 247 Square Feet
    • Dimensions: 19x13
    Bedroom 5
    • Features: Ceiling Fan(s), Walk-In Closet(s)
    • Level: Second
    • Area: 195 Square Feet
    • Dimensions: 13x15
    Primary bathroom
    • Features: Built-In Shower Bench, Dual Sinks, En Suite Bathroom, Exhaust Fan, Garden Bath, Granite Counters, Rain Shower Head, Split Vanities, Stone Counters, Tub with Separate Shower Stall, Water Closet/Priv Toilet, Window/Skylight in Bath, Linen Closet
    • Level: First
    • Area: 240 Square Feet
    • Dimensions: 20x12
    Bathroom 2
    • Features: Exhaust Fan, Granite Counters, Rain Shower Head, Shower No Tub, Linen Closet
    • Level: First
    • Area: 50 Square Feet
    • Dimensions: 5x10
    Bathroom 3
    • Features: Exhaust Fan, Granite Counters, Rain Shower Head, Tub With Shower, No Closet
    • Level: First
    • Area: 50 Square Feet
    • Dimensions: 5x10
    Bathroom 4
    • Features: Dual Sinks, Tub With Shower, No Closet
    • Level: Second
    • Area: 50 Square Feet
    • Dimensions: 5x10
    Bathroom 5
    • Features: Sink - Pedestal, No Closet
    • Level: Second
    • Area: 21 Square Feet
    • Dimensions: 3x7
    Dining room
    • Level: First
    • Area: 208 Square Feet
    • Dimensions: 16x13
    Game room
    • Level: Second
    • Area: 483 Square Feet
    • Dimensions: 21x23
    Great room
    • Level: First
    Kitchen
    • Features: Granite Counters, Pantry, Walk-In Closet(s)
    • Level: First
    • Area: 255 Square Feet
    • Dimensions: 15x17
    Media room
    • Features: Ceiling Fan(s), Dual Closets
    • Level: Second
    • Area: 396 Square Feet
    • Dimensions: 18x22
    Heating
    • Electric, Heat Pump
    Cooling
    • Central Air, Zoned
    Appliances
    • Included: Oven, Convection Oven, Cooktop, Dishwasher, Disposal, Microwave, Range Hood, Tankless Water Heater
    • Laundry: Electric Dryer Hookup, Gas Dryer Hookup, Inside, Laundry Room
    Features
    • Built-in Features, Ceiling Fan(s), Eating Space In Kitchen, High Ceilings, In Wall Pest System, Open Floorplan, Pest Guard System, Primary Bedroom Main Floor, Solid Wood Cabinets, Thermostat, Tray Ceiling(s), Walk-In Closet(s), In-Law Floorplan
    • Flooring: Carpet, Porcelain Tile
    • Doors: Outdoor Grill, Outdoor Kitchen
    • Windows: Blinds, Storm Window(s), Window Treatments, Hurricane Shutters/Windows
    • Has fireplace: No
    Interior area
    • Total structure area: 5,972
    • Total interior livable area: 4,977 sqft

    Property

    Parking
    • Total spaces: 3
    • Parking features: Driveway, Garage Faces Side, Oversized
    • Attached garage spaces: 3
    • Has uncovered spaces: Yes
    Features
    • Levels: Two
    • Stories: 2
    • Patio & porch: Covered, Front Porch, Patio, Rear Porch, Screened
    • Exterior features: Irrigation System, Lighting, Outdoor Grill, Outdoor Kitchen, Sidewalk
    • Has private pool: Yes
    • Pool features: Child Safety Fence, Gunite, Heated, In Ground, Lighting, Salt Water, Screen Enclosure, Tile
    • Has spa: Yes
    • Spa features: Heated, In Ground
    • Has view: Yes
    • View description: Pool, Water, Lake, Pond
    • Has water view: Yes
    • Water view: Water,Lake,Pond
    • Waterfront features: Pond
    Lot
    • Size: 0.34 Acres
    • Features: Corner Lot, Cul-De-Sac, In County, Landscaped, Level, Near Golf Course, Oversized Lot, Sidewalk, Street Dead-End
    Details
    • Additional structures: Outdoor Kitchen
    • Parcel number: 0284110012
    • Zoning: RE1
    • Special conditions: None

    Construction

    Type & style
    • Home type: SingleFamily
    • Architectural style: Coastal
    • Property subtype: Single Family Residence
    Materials
    • Stucco
    • Foundation: Slab
    • Roof: Tile
    Condition
    • Completed
    • New construction: No
    • Year built: 2022

    Utilities & green energy

    • Sewer: Public Sewer
    • Water: Canal/Lake For Irrigation, Public
    • Utilities for property: BB/HS Internet Available, Cable Available, Electricity Connected, Natural Gas Connected, Sewer Connected, Sprinkler Recycled, Street Lights, Underground Utilities, Water Connected
    Green energy
    • Energy efficient items: Insulation
    • Water conservation: Efficient Hot Water Distribution, Irrig. System-Rainwater from Ponds

    Community & neighborhood

    Security
    • Security features: Closed Circuit Camera(s), Gated Community, Smoke Detector(s), Fire/Smoke Detection Integration
    Community
    • Community features: Gated Community - No Guard, Golf Carts OK, Irrigation-Reclaimed Water, Sidewalks
    Location
    • Region: Sarasota
    • Subdivision: RIVO LAKES

    HOA & financial

    HOA
    • Has HOA: Yes
    • HOA fee: $177 monthly
    • Amenities included: Gated
    • Services included: Maintenance Grounds, Private Road
    • Association name: Melanie Fernandez
    • Association phone: 877-221-6919
    Other fees
    • Pet fee: $0 monthly
    Other financial information
    • Total actual rent: 0

    Other

    Other facts
    • Listing terms: Cash,Conventional,FHA,VA Loan
    • Ownership: Fee Simple
    • Road surface type: Paved, Asphalt

    Price history

    DateEventPrice
    4/17/2025Sold$1,376,750-5.1%$277/sqft
    Source: Stellar MLS #A4615607 Report a problem
    3/6/2025Pending sale$1,450,000$291/sqft
    Source: Stellar MLS #A4615607 Report a problem
    2/11/2025Price change$1,450,000-1.7%$291/sqft
    Source: Stellar MLS #A4615607 Report a problem
    1/31/2025Price change$1,475,000-0.9%$296/sqft
    Source: Stellar MLS #A4615607 Report a problem
    1/23/2025Price change$1,488,000-0.3%$299/sqft
    Source: Stellar MLS #A4615607 Report a problem
    1/16/2025Price change$1,493,000-0.5%$300/sqft
    Source: Stellar MLS #A4615607 Report a problem
    1/9/2025Listed for sale$1,499,900-3.2%$301/sqft
    Source: Stellar MLS #A4615607 Report a problem
    12/13/2024Listing removed$1,549,900$311/sqft
    Source: Stellar MLS #A4615607 Report a problem
    12/13/2024Price change$1,549,900-0.6%$311/sqft
    Source: Stellar MLS #A4615607 Report a problem
    12/5/2024Price change$1,559,900-2.5%$313/sqft
    Source: Stellar MLS #A4615607 Report a problem
    11/6/2024Price change$1,599,900-3%$321/sqft
    Source: Stellar MLS #A4615607 Report a problem
    9/12/2024Price change$1,649,900-1.5%$332/sqft
    Source: Stellar MLS #A4615607 Report a problem
    9/3/2024Price change$1,675,000-0.6%$337/sqft
    Source: Stellar MLS #A4615607 Report a problem
    8/27/2024Price change$1,685,000-0.6%$339/sqft
    Source: Stellar MLS #A4615607 Report a problem
    8/9/2024Price change$1,695,900-0.2%$341/sqft
    Source: Stellar MLS #A4615607 Report a problem
    7/31/2024Price change$1,699,900-2.9%$342/sqft
    Source: Stellar MLS #A4615607 Report a problem
    7/20/2024Price change$1,749,900-1.5%$352/sqft
    Source: Stellar MLS #A4615607 Report a problem
    7/11/2024Price change$1,777,000-1.2%$357/sqft
    Source: Stellar MLS #A4615607 Report a problem
    6/29/2024Listed for sale$1,799,000+116%$361/sqft
    Source: Stellar MLS #A4615607 Report a problem
    4/12/2022Sold$832,964$167/sqft
    Source: Public Record Report a problem

    Public tax history

    YearProperty taxesTax assessment
    2025$11,840 -2.6%$970,800 -3%
    2024$12,162 +3.2%$1,001,160 +3%
    2023$11,785 +625.4%$972,000 +663.1%
    2022$1,625 -3%$127,377 +10%
    2021$1,674 +14.7%$115,797 +10%
    2020$1,460 +18.3%$105,270 +10%
    2019$1,233 $95,700

    Find assessor info on the county website

    Neighborhood: 34241

    Nearby schools

    GreatSchools rating
    Schools provided by the listing agent
    • Elementary: Lakeview Elementary
    • Middle: Sarasota Middle
    • High: Riverview High

    Source: Stellar MLS. This data may not be complete. We recommend contacting the local school district to confirm school assignments for this home.

    Get a cash offer in 3 minutes
    Find out how much your home could sell for in as little as 3 minutes with a no-obligation cash offer.
    Estimated market value
    $1,302,400
    Get a cash offer in 3 minutes
    Find out how much your home could sell for in as little as 3 minutes with a no-obligation cash offer.
    Estimated market value
    $1,302,400