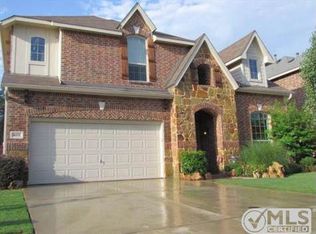
Welcome to your spacious new home in a family-friendly neighborhood! This 4-bedroom home features an amazing layout with the primary bedroom downstairs, an office, and a home theater. Enjoy open living areas with hardwood floors downstairs and fresh paint throughout. Step outside to your own private oasis with a heated pool, poolside firepit, and a large outdoor deck. This backyard is far more superior than what you could imagine, come see for yourself! Adjacent to a kids' playground and park, and backing up to a running trail and scenic creek, this home offers both convenience and tranquility. This property is truly one of a kind!
Sold
Price Unknown
6270 Sun Ray Dr, Denton, TX 76208
4beds
3,261sqft
Single Family Residence
Built in 2008
6,272 Square Feet Lot
$451,700 Zestimate®
$--/sqft
$3,958 Estimated rent
Home value
$451,700
$429,000 - $474,000
$3,958/mo
Zestimate® history
Owner options
List your home for rent
$3,958/mo
Rent Zestimate®
Find your next renter with Zillow Rental Manager. Plus, with online applications, you can quickly screen prospective tenants – for free.
$3,958/mo
Rent Zestimate®
Refinance and save
$240/mo
Est. payment
Refinancing to a lower rate could help reduce your monthly payments and save thousands over the life of the loan.
$240/mo
Est. payment
Explore your selling options
Work with a Zillow partner agent
Leverage their expertise and Zillow's premium Showcase listings to get your home seen by more buyers.
Get startedList with your own agent
Get your home in front of millions of buyers by listing it on Zillow.
Learn how to do itSell it yourself
Take full control of how buyers see your home on Zillow by listing For Sale by Owner (FSBO).
List your homeWhat's special
Heated poolScenic creekHome theaterPrivate oasisLarge outdoor deckSpacious new homeFamily - friendly neighborhood
Zillow last checked:
Listing updated:
Listed by:
Molly Kelley 0758414 888-455-6040,
Fathom Realty LLC 888-455-6040
Bought with:
Chad Smith
eXp Realty, LLC
Source: NTREIS,MLS#: 20593805
Facts & features
Interior
Bedrooms & bathrooms
- Bedrooms: 4
- Bathrooms: 3
- Full bathrooms: 2
- 1/2 bathrooms: 1
Primary bedroom
- Features: Dual Sinks, En Suite Bathroom, Garden Tub/Roman Tub, Separate Shower, Walk-In Closet(s)
- Level: First
- Dimensions: 1 x 1
Bedroom
- Features: Ceiling Fan(s)
- Level: Second
- Dimensions: 1 x 1
Bedroom
- Features: Ceiling Fan(s)
- Level: Second
- Dimensions: 1 x 1
Bedroom
- Level: Second
- Dimensions: 1 x 1
Kitchen
- Features: Breakfast Bar, Built-in Features, Eat-in Kitchen, Kitchen Island, Pantry, Stone Counters
- Level: First
- Dimensions: 1 x 1
Living room
- Features: Fireplace
- Level: First
- Dimensions: 1 x 1
Media room
- Level: Second
- Dimensions: 1 x 1
Office
- Level: First
- Dimensions: 1 x 1
Heating
- Central
Cooling
- Central Air, Ceiling Fan(s)
Appliances
- Included: Dishwasher, Disposal, Gas Range, Microwave
Features
- Decorative/Designer Lighting Fixtures, Double Vanity, Eat-in Kitchen, High Speed Internet, Kitchen Island, Pantry, Cable TV, Vaulted Ceiling(s), Walk-In Closet(s)
- Flooring: Tile, Wood
- Windows: Window Coverings
- Has basement: No
- Number of fireplaces: 2
- Fireplace features: Living Room, Outside
Interior area
- Total interior livable area: 3,261 sqft
Property
Parking
- Total spaces: 2
- Parking features: Driveway, Garage Faces Front, Garage, Garage Door Opener
- Attached garage spaces: 2
- Has uncovered spaces: Yes
Features
- Levels: Two
- Stories: 2
- Patio & porch: Awning(s), Patio, Covered
- Exterior features: Awning(s), Fire Pit
- Pool features: Heated, In Ground, Pool, Water Feature
- Fencing: Back Yard,Wrought Iron
Lot
- Size: 6,272 Square Feet
- Features: Greenbelt, Landscaped, Subdivision, Few Trees
Details
- Parcel number: R285137
Construction
Type & style
- Home type: SingleFamily
- Architectural style: Traditional,Detached
- Property subtype: Single Family Residence
- Attached to another structure: Yes
Materials
- Brick, Rock, Stone
- Foundation: Slab
- Roof: Composition
Condition
- Year built: 2008
Utilities & green energy
- Sewer: Public Sewer
- Water: Public
- Utilities for property: Sewer Available, Water Available, Cable Available
Community & HOA
Community
- Features: Playground, Curbs, Sidewalks
- Security: Smoke Detector(s)
- Subdivision: Villages Of Carmel Ph III
HOA
- Has HOA: Yes
- Services included: Association Management
- HOA fee: $240 annually
- HOA name: Legacy Southwest Properties
- HOA phone: 214-705-1615
Location
- Region: Denton
Financial & listing details
- Tax assessed value: $452,609
- Annual tax amount: $7,614
- Date on market: 4/20/2024
- Cumulative days on market: 3 days
- Listing terms: Cash,Conventional
Price history
| Date | Event | Price |
|---|---|---|
| 5/24/2024 | Sold | -- |
Source: NTREIS #20593805 Report a problem | ||
| 5/3/2024 | Pending sale | $525,000$161/sqft |
Source: NTREIS #20593805 Report a problem | ||
| 4/24/2024 | Contingent | $525,000$161/sqft |
Source: NTREIS #20593805 Report a problem | ||
| 4/22/2024 | Listed for sale | $525,000$161/sqft |
Source: NTREIS #20593805 Report a problem | ||
| 4/21/2024 | Contingent | $525,000$161/sqft |
Source: NTREIS #20593805 Report a problem | ||
| 4/20/2024 | Listed for sale | $525,000$161/sqft |
Source: NTREIS #20593805 Report a problem | ||
| 2/21/2024 | Sold | -- |
Source: Public Record Report a problem | ||
Public tax history
| Year | Property taxes | Tax assessment |
|---|---|---|
| 2025 | $8,999 +23.8% | $452,609 +3.2% |
| 2024 | $7,271 +13.3% | $438,662 +10% |
| 2023 | $6,418 -9.9% | $398,784 +10% |
| 2022 | $7,119 +5.6% | $362,531 +10% |
| 2021 | $6,741 +0.9% | $329,574 +3.6% |
| 2020 | $6,681 +9.2% | $318,184 +11.6% |
| 2019 | $6,117 +2.2% | $285,000 +6.3% |
| 2018 | $5,983 +11% | $268,179 +3.7% |
| 2017 | $5,389 | $258,500 +10% |
| 2016 | $5,389 +12.8% | $235,000 +0.2% |
| 2015 | $4,779 | $234,592 +16.3% |
| 2014 | $4,779 | $201,641 +3% |
| 2013 | $4,779 | $195,855 +4.2% |
| 2012 | -- | $187,882 -6.6% |
| 2011 | -- | $201,064 -0.8% |
| 2010 | -- | $202,767 -2.5% |
| 2009 | -- | $207,931 +775.5% |
| 2007 | -- | $23,750 |
Find assessor info on the county website
Neighborhood: 76208
Nearby homes
- $373,8004 bd2 ba2.6k sqft6272 Sun Ray Dr, Denton, TX 76208Off Market
- $366,5004 bd3 ba2.6k sqft6274 Sun Ray Dr, Denton, TX 76208Off Market
- $315,8003 bd2 ba1.7k sqft4732 Dogwood Dr, Denton, TX 76208Off Market
- $344,6003 bd2 ba2.1k sqft6276 Sun Ray Dr, Denton, TX 76208Off Market
- $382,1004 bd4 ba2.9k sqft4729 Fox Sedge Ln, Denton, TX 76208Off Market
- $370,8004 bd2 ba2.8k sqft4729 Fox Sedge Ln, Denton, TX 76208Off Market
- $121,1204 bd2 ba2.8k sqft4729 Fox Sedge Ln, Denton, TX 76208Off Market
- $415,6004 bd2 ba2.9k sqft6278 Sun Ray Dr, Denton, TX 76208Off Market
Nearby schools
GreatSchools rating
- 8/10Pecan Creek Elementary SchoolGrades: PK-5Distance: 0.4 mi
- 5/10Bettye Myers Middle SchoolGrades: 6-8Distance: 1.8 mi
- 6/10Ryan High SchoolGrades: 9-12Distance: 3.1 mi
Schools provided by the listing agent
- Elementary: Pecancreek
- Middle: Bettye Myers
- High: Ryan H S
- District: Denton ISD
Source: NTREIS. This data may not be complete. We recommend contacting the local school district to confirm school assignments for this home.
Get a cash offer in 3 minutes
Find out how much your home could sell for in as little as 3 minutes with a no-obligation cash offer.
Estimated market value
$451,700
Get a cash offer in 3 minutes
Find out how much your home could sell for in as little as 3 minutes with a no-obligation cash offer.
Estimated market value
$451,700
- Texas
- Denton County
- Denton
- 76208
- 6270 Sun Ray Dr
