Skip main navigation
Sold for $331,335
  • $331,335

    6270 Tommy Trl, Mount Morris, MI 48458

    4beds
    1,882sqft
    Single Family Residence
    Built in 2026
    0.44 Acres Lot
    $341,100 Zestimate®
    $176/sqft
    $2,646 Estimated rent

    Home value

    $341,100

    $310,000 - $375,000

    $2,646/mo

    Zestimate® history
    Loading
    Loading...

    Owner options

    List your home for rent

    $2,646/mo

    Rent Zestimate®

    Find your next renter with Zillow Rental Manager. Plus, with online applications, you can quickly screen prospective tenants – for free.

    Learn more

    $2,646/mo

    Rent Zestimate®

    Refinance and save

    $2,329/mo

    Est. payment

    Refinancing to a lower rate could help reduce your monthly payments and save thousands over the life of the loan.

    See today's rates

    $2,329/mo

    Est. payment

    Explore your selling options

    Work with a Zillow partner agent

    Leverage their expertise and Zillow's premium Showcase listings to get your home seen by more buyers.

    Get started

    List with your own agent

    Get your home in front of millions of buyers by listing it on Zillow.

    Learn how to do it

    Sell it yourself

    Take full control of how buyers see your home on Zillow by listing For Sale by Owner (FSBO).

    List your home

    What's special

    Thoughtfully designed living spaceQuartz countertopsModern kitchenPractical mudroom with storageNatural lightWhite cabinetryTile backsplash
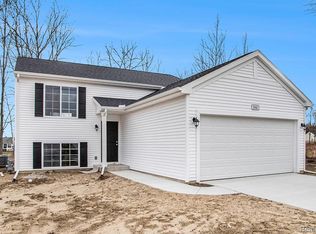
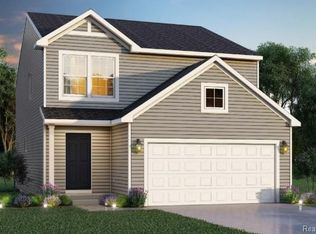
    New Construction home in Thomas Estates in the Flushing School district. This traditional two-story home offers 1,882 sqft of thoughtfully designed living space with 4 bedrooms and 2.5 baths, blending everyday comfort with timeless style. The great room is positioned at the front of the home, welcoming you in with natural light and a space that feels inviting from the moment you enter. Just beyond, a dedicated dining nook with sliding glass doors provides a bright setting for everyday meals, conversation, and easy access to the backyard. The modern kitchen features a 48-inch island, white cabinetry, quartz countertops, tile backsplash, and stainless-steel appliances with refrigerator, creating a clean and functional centerpiece for the home. A practical mudroom with storage is located on the first floor with direct access to the garage, offering an organized drop zone for daily routines. A powder room is discreetly tucked away for added privacy, and the laundry room includes an exterior window for natural light along with a washer and dryer for convenience. Upstairs, all four bedrooms are thoughtfully arranged for privacy, including a spacious primary suite with a private bath and walk-in closet that feels like a personal retreat. The home includes a 10x10 patio to the backyard, creating the perfect space for outdoor dining, entertaining, or relaxing while seamlessly extending your living space for easy indoor-outdoor living. With energy-efficient construction and a layout designed for flow and flexibility, this home offers a space that simply feels good to come home to. RESNET energy smart construction will save an estimated $1,195 annually. Actual savings may vary. See HERS® Rating Certificate and Energy Smart Flyer for details. Home includes a 10-year structural warranty, offering lasting peace of mind. Contact our team to schedule your private tour today!

    Zillow last checked:

    Listing updated:

    Listed by:

    Michael L McGivney 810-202-7063,

    Allen Edwin Realty

    Bought with:

    Michael L McGivney, 6502404261

    Allen Edwin Realty

    Source: Realcomp II,MLS#: 20261014453MLS Logo

    Facts & features

    Interior

    Bedrooms & bathrooms
    • Bedrooms: 4
    • Bathrooms: 3
    • Full bathrooms: 2
    • 1/2 bathrooms: 1
    Primary bedroom
    • Level: Second
    • Area: 210
    • Dimensions: 14 X 15
    Bedroom
    • Level: Second
    • Area: 132
    • Dimensions: 12 X 11
    Bedroom
    • Level: Second
    • Area: 132
    • Dimensions: 12 X 11
    Bedroom
    • Level: Second
    • Area: 110
    • Dimensions: 10 X 11
    Primary bathroom
    • Level: Second
    • Area: 55
    • Dimensions: 5 X 11
    Other
    • Level: Second
    • Area: 50
    • Dimensions: 10 X 5
    Other
    • Level: Entry
    • Area: 25
    • Dimensions: 5 X 5
    Dining room
    • Level: Entry
    • Area: 154
    • Dimensions: 14 X 11
    Great room
    • Level: Entry
    • Area: 224
    • Dimensions: 16 X 14
    Kitchen
    • Level: Entry
    • Area: 132
    • Dimensions: 12 X 11
    Laundry
    • Level: Entry
    • Area: 30
    • Dimensions: 5 X 6
    Mud room
    • Level: Entry
    • Area: 54
    • Dimensions: 9 X 6
    Heating
    • Forced Air, Natural Gas
    Cooling
    • Central Air
    Appliances
    • Included: Built In Electric Range, Dishwasher, Dryer, Free Standing Refrigerator, Microwave, Washer
    • Laundry: Laundry Room
    Features
    • Entrance Foyer
    • Basement: Full,Unfinished
    • Has fireplace: No
    Interior area
    • Total interior livable area: 1,882 sqft
    • Finished area above ground: 1,882

    Property

    Parking
    • Total spaces: 2
    • Parking features: Two Car Garage, Attached
    • Attached garage spaces: 2
    Features
    • Levels: Two
    • Stories: 2
    • Entry location: GroundLevel
    • Patio & porch: Patio, Porch
    • Pool features: None
    Lot
    • Size: 0.44 Acres
    • Dimensions: 100 x 190
    Details
    • Parcel number: 1406579004
    • Special conditions: Short Sale No,Standard

    Construction

    Type & style
    • Home type: SingleFamily
    • Architectural style: Traditional
    • Property subtype: Single Family Residence
    Materials
    • Vinyl Siding
    • Foundation: Basement, Poured
    • Roof: Composition,E NE RG YS TA RShingles
    Condition
    • New Construction
    • New construction: Yes
    • Year built: 2026
    Details
    • Warranty included: Yes

    Utilities & green energy

    • Sewer: Public Sewer
    • Water: Public

    Community & HOA

    Community
    • Subdivision: THOMAS ESTATES 2
    HOA
    • Has HOA: No
    Location
    • Region: Mount Morris

    Financial & listing details

    • Price per square foot: $176/sqft
    • Tax assessed value: $11,000
    • Annual tax amount: $116
    • Date on market: 3/6/2026
    • Listing agreement: Exclusive Right To Sell
    • Listing terms: Cash,Conventional,FHA,Va Loan

    Price history

    DateEventPrice
    8/13/2026Sold$331,335-2.5%$176/sqft
    Source: Realcomp II #20261014453 Report a problem
    3/30/2026Listed for sale$339,900$181/sqft
    Source: Allen Edwin Homes Report a problem
    3/7/2026Pending sale$339,900$181/sqft
    Source: Realcomp II #20261014453 Report a problem
    3/6/2026Listed for sale$339,900+3%$181/sqft
    Source: Realcomp II #20261014453 Report a problem
    1/16/2026Listing removed$329,900$175/sqft
    Source: Allen Edwin Homes Report a problem
    5/30/2025Listed for sale$329,900$175/sqft
    Source: Realcomp II #20251003697 Report a problem

    Public tax history

    YearProperty taxesTax assessment
    2025$116 +4.8%$9,300 -15.5%
    2024$111 $11,000 +2.8%
    2023-- $10,700 +10.3%
    2022-- $9,700
    2021-- $9,700
    2020-- $9,700
    2019-- $9,700
    2018$97 +7.5%$9,700 +4.3%
    2017$90 +0.3%$9,300
    2016$90 $9,300
    2015$90 +65.2%$9,300
    2014$54 $9,300
    2012-- $9,300
    2011-- $9,300 -23.8%
    2010-- $12,200
    Find assessor info on the county website

    Neighborhood: 48458

    Nearby schools

    GreatSchools rating
    Get a cash offer in 3 minutes
    Find out how much your home could sell for in as little as 3 minutes with a no-obligation cash offer.
    Estimated market value
    $341,100
    Get a cash offer in 3 minutes
    Find out how much your home could sell for in as little as 3 minutes with a no-obligation cash offer.
    Estimated market value
    $341,100