NO HOA-ONE STORY-MOVE IN READY-2.2 ACRES-BUILT 2007-3 CAR GARAGE This beautiful home sits in the scenic Lucy area just outside Millington. Get that coveted rural country estate feel with mature trees and regular deer views, while remaining 10 minutes from Highway 51, the Nsa Mid South base, and an easy commute to Memphis. Adjacent acreage is restricted against future subdivision, preserving views. Buyer to verify. The owners just completed extensive 2026 updates including fresh paint, new Levolor cordless blinds, and a kitchen with a new cooktop and range hood. The layout features a dedicated dining room, a fireplace, and a massive primary suite with his and hers closets. Outside features a fully fenced yard, a massive side lot, and patio with a pergola. New HVAC and ducts 2019, dual water heaters from 2021. Annual Taxes under $4000. Deep Cleaned from top to bottom.
Pending
Price cut: $12.5K (9/5)
$399,999
6270 W Amherst Rd, Millington, TN 38053
3beds
2,182sqft
Single Family Residence
Built in 2007
2.2 Acres Lot
$390,900 Zestimate®
$183/sqft
$-- HOA
What's special
Fully fenced yardMature treesMassive side lotPatio with a pergolaRegular deer viewsNew levolor cordless blindsDedicated dining room
- 92 days
- 511
- 57
Zillow last checked:
Listing updated:
Listed by:
Faith Risser,
Groome & Co. 901-465-7172
Source: MAAR,MLS#: 10224803
Facts & features
Interior
Bedrooms & bathrooms
- Bedrooms: 3
- Bathrooms: 2
- Full bathrooms: 2
Primary bedroom
- Area: 270
- Dimensions: 18 x 15
Dining room
- Features: Separate Dining Room
- Area: 182
- Dimensions: 14 x 13
Kitchen
- Features: Washer/Dryer Connections
- Area: 168
- Dimensions: 12 x 14
Living room
- Features: Separate Living Room
- Area: 425
- Dimensions: 25 x 17
Den
- Dimensions: 0 x 0
Heating
- Central
Cooling
- Central Air, 220 Wiring
Appliances
- Included: Gas Water Heater
Features
- All Bedrooms Down, Primary Down, Double Vanity Bath, Separate Tub & Shower, Smooth Ceiling, Square Feet Source: AutoFill (MAARdata) or Public Records (Cnty Assessor Site)
- Flooring: Part Hardwood, Part Carpet, Tile
- Number of fireplaces: 1
Interior area
- Total interior livable area: 2,182 sqft
Video & virtual tour
Property
Parking
- Total spaces: 3
- Parking features: Driveway/Pad, Garage Door Opener, Garage Faces Side
- Has garage: Yes
- Covered spaces: 3
- Has uncovered spaces: Yes
Features
- Stories: 1
- Patio & porch: Patio
- Pool features: None
- Fencing: Wood,Wood Fence
Lot
- Size: 2.2 Acres
- Dimensions: 275 x 250
- Features: Landscaped
Details
- Parcel number: M0125 00652
Construction
Type & style
- Home type: SingleFamily
- Architectural style: Traditional
- Property subtype: Single Family Residence
Materials
- Brick Veneer
- Foundation: Slab
- Roof: Composition Shingles
Condition
- New construction: No
- Year built: 2007
Utilities & green energy
- Sewer: Septic Tank
- Water: Public
Community & HOA
Community
- Subdivision: None
Location
- Region: Millington
Financial & listing details
- Price per square foot: $183/sqft
- Tax assessed value: $402,200
- Annual tax amount: $3,960
- Price range: $400K - $400K
- Date on market: 6/26/2026
- Cumulative days on market: 92 days
Estimated market value
$390,900
$371,000 - $410,000
$1,935/mo
Price history
| Date | Event | Price |
|---|---|---|
| 9/19/2026 | Pending sale | $399,999$183/sqft |
Source:  MAAR #10224803 Report a problem MAAR #10224803 Report a problem | ||
| 9/5/2026 | Price change | $399,999-3%$183/sqft |
Source: MAAR #10224803 Report a problem | ||
| 8/3/2026 | Price change | $412,500-0.6%$189/sqft |
Source: MAAR #10224803 Report a problem | ||
| 7/7/2026 | Price change | $415,000-2.4%$190/sqft |
Source: MAAR #10224803 Report a problem | ||
| 6/26/2026 | Listed for sale | $425,000$195/sqft |
Source: MAAR #10224803 Report a problem | ||
Public tax history
| Year | Property taxes | Tax assessment |
|---|---|---|
| 2025 | $3,911 +25.7% | $100,550 +54.8% |
| 2024 | $3,111 | $64,950 |
| 2023 | $3,111 | $64,950 |
| 2022 | -- | $64,950 |
| 2021 | -- | $64,950 +33.8% |
| 2020 | $743 | $48,550 |
| 2019 | $743 -62.2% | $48,550 |
| 2018 | $1,966 -28.2% | $48,550 |
| 2017 | $2,738 +42.3% | $48,550 +10.3% |
| 2016 | $1,924 | $44,025 |
| 2014 | -- | $44,025 |
| 2013 | -- | $44,025 -15.6% |
| 2012 | -- | $52,150 |
| 2011 | -- | $52,150 |
| 2010 | -- | $52,150 +11.2% |
| 2009 | -- | $46,900 -27.9% |
| 2008 | -- | $65,050 |
Find assessor info on the county website
Monthly payment
Est. payment
Payment breakdown
Explore the cost of this home by adjusting the details. Changes won't be saved.Climate risks
Neighborhood: 38053
Similar homes
- $330,0003 bd3 ba2.3k sqft4729 Cedar Ridge Dr, Millington, TN 38053For Sale
 MLS ID #10224983, Mary M Brown, Groome & Co.. MAAR
 - $399,9005 bd3 ba3k sqft8918 Mount Hill Dr, Arlington, TN 38002For Sale
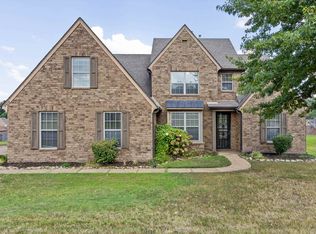 MLS ID #10229852, Cheryl Kypreos, Keller Williams Rlty Nashville. MAAR
 - $439,9003 bd2 ba2.1k sqft825 Je Blaydes Pkwy, Atoka, TN 38004For Sale
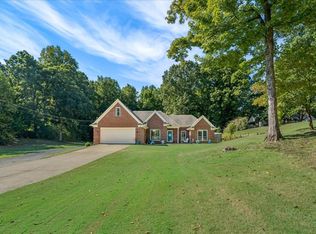 MLS ID #10230334, Tamara Harrald, Epique Realty. MAAR
 - $415,0004 bd2 ba2k sqft7118 Hill Farm Dr, Arlington, TN 38002For Sale
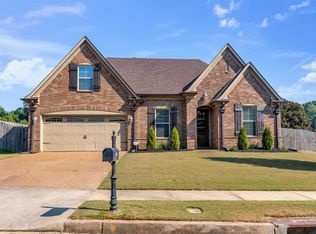 MLS ID #10230221, Erin Mullis, Reid, REALTORS. MAAR
