Skip main navigation
Closed
  • $350,000

    6270 Walker Rd, Riverdale, GA 30296

    6beds
    2,806sqft
    Single Family Residence, Residential
    Built in 1967
    0.57 Acres Lot
    $341,200 Zestimate®
    $125/sqft
    $2,489 Estimated rent

    Home value

    $341,200

    $321,000 - $362,000

    $2,489/mo

    Zestimate® history
    Loading
    Loading...

    Owner options

    List your home for rent

    $2,489/mo

    Rent Zestimate®

    Find your next renter with Zillow Rental Manager. Plus, with online applications, you can quickly screen prospective tenants – for free.

    Learn more

    $2,489/mo

    Rent Zestimate®

    Refinance and save

    $2,206/mo

    Est. payment

    Refinancing to a lower rate could help reduce your monthly payments and save thousands over the life of the loan.

    See today's rates

    $2,206/mo

    Est. payment

    Explore your selling options

    Work with a Zillow partner agent

    Leverage their expertise and Zillow's premium Showcase listings to get your home seen by more buyers.

    Get started

    List with your own agent

    Get your home in front of millions of buyers by listing it on Zillow.

    Learn how to do it

    Sell it yourself

    Take full control of how buyers see your home on Zillow by listing For Sale by Owner (FSBO).

    List your home

    What's special

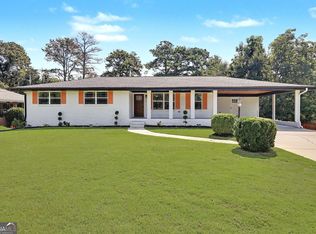
    Welcome to 6270 Walker Road, a captivating home in the enchanting Saranac Estates community. This pristinely renovated, six bedroom, four bath masterpiece offers over twenty-eight hundred square feet of pure enchantment, and luxurious upgrades throughout. You are welcomed by impressive flooring and designer paint with every step. The spacious, main level guides you to the beautiful living room, lit with natural light and stunning fixtures. Gorgeous countertops accent the open-concept kitchen with designer cabinetry, plenty of storage, and a relaxing view of the peaceful deck, leading to the spacious backyard. Escape into the owner's suite with an en suite bathroom, beautiful vanity and spa-like standing shower located on the main level. This level offers a remarkable amount of space with two additional bedrooms and an exquisite guest bathroom. The terrace level is exceptionally finished hosting a second owner’s suite with a stunning en suite bathroom, Jacuzzi tub, separate shower and private entrance. This level offers two additional bedrooms, a full bathroom, and access to the back yard. Within close proximity to I-75 & I-85, major highways to the Hartsfield-Jackson Airport, filming studios, outdoor recreation, Camp Creek Marketplace, and popular dining. With curb appeal galore and a huge backyard, this jewel is an absolute MUST SEE. Set an appointment through showing-time and behold this marvel for yourself.

    Zillow last checked:

    Listing updated:

    Listed by:

    COLLIS CLOVIE,

    Cross Creek Realty

    Bought with:

    Ashley Norvick, 408662

    Bush Real Estate

    Source: FMLS GA,MLS#: 7250164MLS Logo

    Facts & features

    Interior

    Bedrooms & bathrooms
    • Bedrooms: 6
    • Bathrooms: 4
    • Full bathrooms: 4
    • Main level bathrooms: 2
    • Main level bedrooms: 3
    Rooms
    • Room types: Bathroom, Bedroom, Family Room, Master Bathroom, Master Bedroom
    Primary bedroom
    • Features: Double Master Bedroom, Master on Main
    • Level: Double Master Bedroom, Master on Main
    Bedroom
    • Features: Double Master Bedroom, Master on Main
    Primary bathroom
    • Features: Separate Tub/Shower, Shower Only, Other
    Dining room
    • Features: Open Concept
    Kitchen
    • Features: Cabinets White, Eat-in Kitchen, Solid Surface Counters, View to Family Room
    Heating
    • Central, Natural Gas
    Cooling
    • Ceiling Fan(s), Central Air
    Appliances
    • Included: Other
    • Laundry: Laundry Room, Lower Level, Other
    Features
    • Other
    • Flooring: Carpet, Other
    • Windows: None
    • Basement: Bath/Stubbed,Daylight,Exterior Entry,Finished,Full,Interior Entry
    • Has fireplace: No
    • Fireplace features: None
    • Common walls with other units/homes: No Common Walls
    Interior area
    • Total structure area: 2,806
    • Total interior livable area: 2,806 sqft
    • Finished area above ground: 1,540
    • Finished area below ground: 1,000

    Property

    Parking
    • Total spaces: 2
    • Parking features: Attached, Carport
    • Carport spaces: 2
    Accessibility
    • Accessibility features: None
    Features
    • Levels: Two
    • Stories: 2
    • Patio & porch: Covered, Deck, Rear Porch
    • Exterior features: Other
    • Pool features: None
    • Spa features: None
    • Fencing: None
    • Has view: Yes
    • View description: City
    • Waterfront features: None
    • Body of water: None
    Lot
    • Size: 0.57 Acres
    • Features: Corner Lot, Level
    Details
    • Additional structures: None
    • Parcel number: 13120C A013
    • Other equipment: None
    • Horse amenities: None

    Construction

    Type & style
    • Home type: SingleFamily
    • Architectural style: Ranch,Traditional
    • Property subtype: Single Family Residence, Residential
    Materials
    • Brick 4 Sides
    • Foundation: Block
    • Roof: Composition
    Condition
    • Updated/Remodeled
    • New construction: No
    • Year built: 1967

    Utilities & green energy

    • Electric: Other
    • Sewer: Public Sewer
    • Water: Public
    • Utilities for property: Electricity Available, Natural Gas Available, Sewer Available, Water Available
    Green energy
    • Energy efficient items: None
    • Energy generation: None

    Community & HOA

    Community
    • Features: None
    • Security: None
    • Subdivision: Green Acres
    HOA
    • Has HOA: No
    Location
    • Region: Riverdale

    Financial & listing details

    • Price per square foot: $125/sqft
    • Tax assessed value: $315,000
    • Annual tax amount: $1,813
    • Date on market: 7/21/2023
    • Cumulative days on market: 72 days
    • Electric utility on property: Yes
    • Road surface type: Asphalt

    Price history

    DateEventPrice
    11/1/2023Sold$350,000$125/sqft
    Source: Public Record Report a problem
    8/17/2023Sold$350,000-5.4%$125/sqft
    Source: FMLS GA #7250164 Report a problem
    8/4/2023Pending sale$369,900$132/sqft
    Source: GAMLS #10183807 Report a problem
    7/21/2023Listed for sale$369,900-2.6%$132/sqft
    Source: GAMLS #10183807 Report a problem
    7/21/2023Listing removed$379,900$135/sqft
    Source: FMLS GA #7193171 Report a problem
    7/20/2023Listed for sale$379,900$135/sqft
    Source: GAMLS #10144591 Report a problem
    7/10/2023Pending sale$379,900$135/sqft
    Source: GAMLS #10144591 Report a problem
    6/9/2023Listed for sale$379,900$135/sqft
    Source: FMLS GA #7193171 Report a problem
    5/12/2023Pending sale$379,900$135/sqft
    Source: GAMLS #10144591 Report a problem
    3/30/2023Listed for sale$379,900+105.4%$135/sqft
    Source: GAMLS #10144591 Report a problem
    4/15/2022Sold$185,000-7.5%$66/sqft
    Source: FMLS GA #7021417 Report a problem
    3/24/2022Pending sale$199,900$71/sqft
    Source: FMLS GA #7021417 Report a problem
    3/24/2022Listed for sale$199,900$71/sqft
    Source: FMLS GA #7021417 Report a problem
    3/24/2022Pending sale$199,900$71/sqft
    Source: GAMLS #10031882 Report a problem
    3/24/2022Listed for sale$199,900-20%$71/sqft
    Source: GAMLS #10031882 Report a problem
    3/21/2022Listing removed$249,900$89/sqft
    Source: GAMLS #20020982 Report a problem
    3/2/2022Pending sale$249,900$89/sqft
    Source: GAMLS #20020982 Report a problem
    2/23/2022Listed for sale$249,900+64.4%$89/sqft
    Source: GAMLS #20020982 Report a problem
    9/4/2003Sold$152,000$54/sqft
    Source: Public Record Report a problem

    Public tax history

    YearProperty taxesTax assessment
    2025$5,569 +22.8%$126,000 +8.4%
    2024$4,533 +92.5%$116,200 +14.3%
    2023$2,355 -3.3%$101,680 +26.2%
    2022$2,434 +44.3%$80,560 +37.6%
    2021$1,687 +5%$58,560 +4.9%
    2020$1,607 +11.4%$55,810 -55.8%
    2019$1,442 +23.3%$126,308 +194.7%
    2018$1,170 +23.7%$42,862 +17.5%
    2017$945 -35.1%$36,488 +1.5%
    2016$1,456 $35,961
    2015$1,456 +204.8%--
    2014$478 +40%$23,716
    2013$341 -1%--
    2012$345 -38%--
    2011$556 +4.5%--
    2010$532 -57.3%--
    2009$1,247 +23.5%--
    2008$1,010 -0.8%--
    2007$1,018 -1.7%--
    2006$1,036 +8.5%--
    2005$954 +441.5%--
    2003$176 +42%--
    2002$124 +42.9%--
    2001$87 +22.7%--
    2000$71 --
    Find assessor info on the county website

    Neighborhood: 30296

    Nearby schools

    GreatSchools rating
    Schools provided by the listing agent
    • Elementary: Oliver
    • Middle: North Clayton
    • High: North Clayton

    Source: FMLS GA. This data may not be complete. We recommend contacting the local school district to confirm school assignments for this home.

    Get a cash offer in 3 minutes
    Find out how much your home could sell for in as little as 3 minutes with a no-obligation cash offer.
    Estimated market value
    $341,200
    Get a cash offer in 3 minutes
    Find out how much your home could sell for in as little as 3 minutes with a no-obligation cash offer.
    Estimated market value
    $341,200