Relax and take in the views! You won't want to leave! With over 2400 sq. ft. of living area, this home features a formal living and dining room, a modern kitchen with dining nook, a large family room and three bedrooms. Located in the well-known Dresser Ranch just minutes from downtown Paso Robles!
As you drive up to the home, you will notice that there is plenty of parking room as well as an over-sized two car garage and an RV parking structure. The nicely landscaped front yard has a large olive tree and many plantings. A pretty wisteria frames the inviting front porch. Entering formal living room, you will notice the beamed ceilings and the fireplace with floor to ceiling brick surround. Located just off the living room, the formal dining room has a tray ceiling and French doors out onto the deck area. The kitchen is highlighted by a Viking six-burner gas cooktop, newer appliances and beautiful wood cabinetry. A spacious eating area is located adjacent to the kitchen and it also has beautiful views. Opening off the kitchen is a spacious family room with beamed ceiling, wood burning stove, hardwood floors and a large picture window opening out to the views. The primary bedroom is a stunning retreat with French doors leading out to the deck and a private sitting area which features another picture window, built in bookcases and cabinetry. The en suite bath has a large vanity with double sinks, a glass-enclosed shower and a jetted soaking tub. A walk in closet and additional closet complete the primary bedroom area. Two additional bedrooms and a bath complete the bedroom wing of the home.
A large deck area is perfect for outdoor entertaining. Also located on the property is a 20x25 workshop that has 220, 50 amp electric, built in workbenches and shelving. Ready for all of your projects! The property also has a 50 x150 fenced orchard/garden area with existing irrigation. A new 30 year roof was installed within the last year, giving peace of mind to a new owner.
All this is located on 2 acres which would be suitable for many uses.
Sold for $1,092,000
Listed by: RE/MAX Parkside Real Estate • Vicki Silva • Contact: 805-610-2650
Bought with: Santa Lucia Properties Inc
$1,092,000
6270 Wild Horse Pl, Paso Robles, CA 93446
3beds
2,409sqft
Single Family Residence
Built in 1979
1.98 Acres Lot
$1,187,100 Zestimate®
$453/sqft
$4,070 Estimated rent
Home value
$1,187,100
$1.07M - $1.33M
$4,070/mo
Zestimate® history
Owner options
List your home for rent
$4,070/mo
Rent Zestimate®
Find your next renter with Zillow Rental Manager. Plus, with online applications, you can quickly screen prospective tenants – for free.
$4,070/mo
Rent Zestimate®
Refinance and save
$6,982/mo
Est. payment
Refinancing to a lower rate could help reduce your monthly payments and save thousands over the life of the loan.
$6,982/mo
Est. payment
Explore your selling options
Work with a Zillow partner agent
Leverage their expertise and Zillow's premium Showcase listings to get your home seen by more buyers.
Get startedList with your own agent
Get your home in front of millions of buyers by listing it on Zillow.
Learn how to do itSell it yourself
Take full control of how buyers see your home on Zillow by listing For Sale by Owner (FSBO).
List your homeWhat's special
Rv parking structureOver-sized two car garageNicely landscaped front yardEn suite bathPrivate sitting areaWalk in closetLarge olive tree
Zillow last checked:
Listing updated:
Listed by:
Vicki Silva DRE #00463813 805-610-2650,
RE/MAX Parkside Real Estate,
Listing Team: The Wine Country Team ...
Bought with:
Dutch Nichols, DRE #00551990
Santa Lucia Properties Inc
Source: CRMLS,MLS#: NS24222930 Originating MLS: California Regional MLS
Originating MLS: California Regional MLSFacts & features
Interior
Bedrooms & bathrooms
- Bedrooms: 3
- Bathrooms: 2
- Full bathrooms: 2
- Main level bathrooms: 2
- Main level bedrooms: 3
Rooms
- Room types: Bedroom, Family Room, Kitchen, Living Room, Primary Bedroom, Other, Workshop, Dining Room
Primary bedroom
- Features: Main Level Primary
Primary bedroom
- Features: Primary Suite
Bedroom
- Features: All Bedrooms Down
Bedroom
- Features: Bedroom on Main Level
Bathroom
- Features: Bathtub, Dual Sinks, Enclosed Toilet, Full Bath on Main Level, Jetted Tub, Linen Closet, Remodeled, Separate Shower, Tile Counters, Tub Shower
Family room
- Features: Separate Family Room
Kitchen
- Features: Kitchen/Family Room Combo, Remodeled, Tile Counters, Updated Kitchen
Other
- Features: Walk-In Closet(s)
Heating
- Central, Fireplace(s), Propane
Cooling
- Central Air
Appliances
- Included: 6 Burner Stove, Dishwasher, Gas Cooktop, Disposal, Gas Water Heater, Microwave, Refrigerator, Range Hood, Self Cleaning Oven
- Laundry: In Garage
Features
- Beamed Ceilings, Breakfast Bar, Breakfast Area, Tray Ceiling(s), Ceiling Fan(s), Ceramic Counters, Cathedral Ceiling(s), Coffered Ceiling(s), Separate/Formal Dining Room, Paneling/Wainscoting, Storage, Tile Counters, All Bedrooms Down, Bedroom on Main Level, Main Level Primary, Primary Suite, Walk-In Closet(s), Workshop
- Flooring: Carpet, Tile, Wood
- Windows: Double Pane Windows
- Has fireplace: Yes
- Fireplace features: Family Room, Free Standing, Living Room, Masonry
- Common walls with other units/homes: No Common Walls
Interior area
- Total interior livable area: 2,409 sqft
Property
Parking
- Total spaces: 4
- Parking features: Direct Access, Driveway Level, Door-Single, Driveway, Garage Faces Front, Garage, Garage Door Opener, Gravel, RV Access/Parking, RV Covered, Workshop in Garage
- Attached garage spaces: 4
Accessibility
- Accessibility features: None
Features
- Levels: One
- Stories: 1
- Entry location: ground floor
- Patio & porch: Covered, Deck, Front Porch, Open, Patio, Wood
- Pool features: None
- Spa features: None
- Fencing: Wood,Wire
- Has view: Yes
- View description: Panoramic, Pasture, Creek/Stream, Valley, Vineyard, Trees/Woods
- Has water view: Yes
- Water view: Creek/Stream
Lot
- Size: 1.98 Acres
- Features: Agricultural, Sloped Down, Front Yard, Garden, Horse Property, Lawn, Lot Over 40000 Sqft, Landscaped, Pasture, Rectangular Lot, Sprinkler System
Details
- Additional structures: Workshop
- Parcel number: 035121011
- Zoning: RR
- Special conditions: Standard
- Horses can be raised: Yes
- Horse amenities: Riding Trail
Construction
Type & style
- Home type: SingleFamily
- Architectural style: Ranch
- Property subtype: Single Family Residence
Materials
- Stucco
- Foundation: Raised
- Roof: Composition
Condition
- Updated/Remodeled
- New construction: No
- Year built: 1979
Utilities & green energy
- Electric: 220 Volts in Laundry, 220 Volts in Workshop
- Sewer: Septic Tank
- Water: Well
- Utilities for property: Electricity Connected, Propane, Phone Available
Community & HOA
Community
- Features: Horse Trails, Rural, Valley
- Subdivision: Pr Linne(280)
Location
- Region: Paso Robles
Financial & listing details
- Price per square foot: $453/sqft
- Tax assessed value: $941,855
- Annual tax amount: $10,889
- Date on market: 11/1/2024
- Cumulative days on market: 50 days
- Listing terms: Cash,Cash to New Loan
Price history
| Date | Event | Price |
|---|---|---|
| 4/28/2025 | Sold | $1,092,000-2.5%$453/sqft |
Source:  CRMLS #NS24222930 Report a problem CRMLS #NS24222930 Report a problem | ||
| 4/28/2025 | Pending sale | $1,120,000$465/sqft |
Source: CRMLS #NS24222930 Report a problem | ||
| 4/7/2025 | Contingent | $1,120,000$465/sqft |
Source: CRMLS #NS24222930 Report a problem | ||
| 4/4/2025 | Listed for sale | $1,120,000+51.6%$465/sqft |
Source: CRMLS #NS24222930 Report a problem | ||
| 5/10/2007 | Sold | $739,000+235.9%$307/sqft |
Source: Public Record Report a problem | ||
| 7/28/1998 | Sold | $220,000$91/sqft |
Source: Public Record Report a problem | ||
Public tax history
| Year | Property taxes | Tax assessment |
|---|---|---|
| 2025 | $10,889 +2.7% | $941,855 +2% |
| 2024 | $10,608 +1.7% | $923,388 +2% |
| 2023 | $10,428 +2.2% | $905,284 +2% |
| 2022 | $10,202 +23.2% | $887,535 +25% |
| 2021 | $8,278 +10.1% | $710,000 +10.9% |
| 2020 | $7,520 -3.2% | $640,000 -3.5% |
| 2019 | $7,769 +6.4% | $663,000 +6.9% |
| 2018 | $7,303 +10% | $620,000 +6% |
| 2017 | $6,640 +16.6% | $585,000 +17% |
| 2016 | $5,694 | $500,000 |
| 2015 | $5,694 +3% | $500,000 |
| 2014 | $5,530 | $500,000 +22% |
| 2012 | -- | $410,000 -11.6% |
| 2011 | -- | $464,000 |
| 2010 | -- | $464,000 -2.1% |
| 2009 | -- | $474,000 -31.3% |
| 2008 | -- | $690,000 +136.9% |
| 2007 | -- | $291,263 +2% |
| 2006 | -- | $285,553 +2% |
| 2005 | -- | $279,955 +2% |
| 2004 | -- | $274,467 +1.9% |
| 2003 | -- | $269,438 +2% |
| 2002 | -- | $264,156 +2% |
| 2001 | -- | $258,978 |
Find assessor info on the county website
Neighborhood: 93446
Nearby homes
- $1,093,4004 bd3 ba2.3k sqft6220 Wild Horse Pl, Paso Robles, CA 93446Off Market
- $1,001,5003 bd2 ba2.1k sqft2205 Sandy Creek Way, Paso Robles, CA 93446Off Market
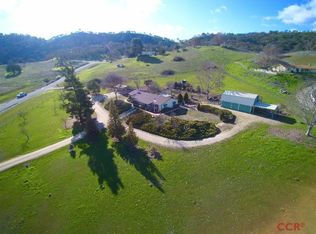
- $882,100-- bd-- ba-- sqft6255 Wild Horse Pl, Paso Robles, CA 93446Off Market
- $843,6003 bd2 ba1.7k sqft2140 Stallion Way, Paso Robles, CA 93446Off Market
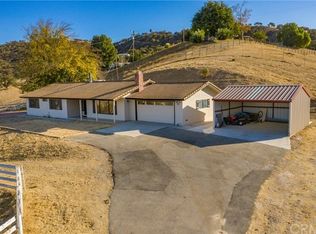
- $1,283,1004 bd3 ba2.7k sqft6335 Wild Horse Pl, Paso Robles, CA 93446Off Market
- $909,3003 bd2 ba1.8k sqft2210 Sandy Creek Way, Paso Robles, CA 93446Off Market
- $876,3003 bd2 ba1.5k sqft6235 Wild Horse Pl, Paso Robles, CA 93446Off Market
- $830,3003 bd2 ba1.8k sqft2155 Stallion Way, Adelaide, CA 93446Off Market
Nearby schools
GreatSchools rating
- 4/10Pat Butler Elementary SchoolGrades: K-6Distance: 5.4 mi
- 4/10George H. Flamson Middle SchoolGrades: 7-8Distance: 7.4 mi
- 7/10Paso Robles High SchoolGrades: 9-12Distance: 5.4 mi


Get pre-qualified for a loan
At Zillow Home Loans, we can pre-qualify you in as little as 5 minutes with no impact to your credit score.An equal housing lender. NMLS #10287.
Sell for more on Zillow
Get a Zillow Showcase℠ listing at no additional cost and you could sell for .
$1,187,100
2% more
+$23,742
With Zillow Showcase(estimated)
$1,210,842
- California
- San Luis Obispo County
- Paso Robles
- 93446
- 6270 Wild Horse Pl
Nearby cities
Nearby zip codes
Other Paso Robles Topics
