Better than new and only two years old, this beautifully upgraded 3 bedroom, 2 bath home offers the perfect combination of modern design, energy efficiency, and move in ready convenience. Unlike many new construction homes with standard finishes, this property has been thoughtfully enhanced with premium upgrades throughout.
The spacious open floor plan features an oversized living room that flows seamlessly into the kitchen and dining area, creating an ideal space for everyday living and entertaining. The kitchen is equipped with energy efficient stainless steel appliances, abundant cabinetry, and stylish finishes. Added recessed lighting throughout the home creates a bright, inviting atmosphere, while durable ceramic wood look flooring means there is no carpet anywhere in the home.
Privately located at the rear of the home, the primary suite offers a peaceful retreat with a large walk in closet and an elegant en suite bathroom featuring dual sink vanities, a soaking tub, and a separate walk-in shower.
Step outside to enjoy the covered back patio overlooking a fully fenced backyard with a wood privacy fence, providing plenty of space for outdoor entertaining, pets, gardening, or simply relaxing.
Additional standout features include a FORTIFIED Roof for added durability and potential insurance savings, 2 inch faux wood blinds throughout, upgraded recessed lighting, enhanced energy efficient insulation with a radiant barrier in the attic, a spacious two car garage, and a whole home generator for added peace of mind.
No flood insurance required and insanely cheap homeowners insurance.
Conveniently located within walking distance of the neighborhood playground and common recreation area, this home offers easy access to outdoor amenities. Additional community enhancements, including picnic tables and swings, are planned.
Ideally situated just minutes from I-12, this home offers convenient access for commuters while maintaining the comfort of a neighborhood setting. Don't miss your opportunity to make this move-in-ready home yours—schedule your private showing today!
Active under contract
$295,000
62709 Capella Ct, Slidell, LA 70460
3beds
1,782sqft
Single Family Residence
Built in 2024
10,018 Square Feet Lot
$295,000 Zestimate®
$166/sqft
$47/mo HOA
What's special
Separate walk-in showerAbundant cabinetryCovered back patioModern designSpacious two car garageUpgraded recessed lightingLarge walk in closet
- 15 days |
- 288 |
- 9 |
Likely to sell faster than
Zillow last checked:
Listing updated:
Listed by:
Leila Perez 985-422-8068,
Leila Perez Realty 985-200-0021
Source: GSREIN,MLS#: 2565470
Facts & features
Interior
Bedrooms & bathrooms
- Bedrooms: 3
- Bathrooms: 2
- Full bathrooms: 2
Primary bedroom
- Description: Flooring: Tile
- Level: Lower
- Dimensions: 13.6 x 15
Bedroom
- Description: Flooring: Tile
- Level: Lower
- Dimensions: 13 x 12
Bedroom
- Description: Flooring: Tile
- Level: Lower
- Dimensions: 13 x 10.6
Dining room
- Description: Flooring: Tile
- Level: Lower
- Dimensions: 12 x 10
Garage
- Level: Lower
- Dimensions: 18.3 x 19.4
Kitchen
- Description: Flooring: Tile
- Level: Lower
- Dimensions: 18 x 13.6
Library
- Description: Flooring: Tile
- Level: Lower
- Dimensions: 13.6 x 15
Living room
- Description: Flooring: Tile
- Level: Lower
- Dimensions: 18 x 13.6
Heating
- Central
Cooling
- Central Air, 1 Unit
Appliances
- Included: Dishwasher, Microwave, Oven, Range, ENERGY STAR Qualified Appliances
Features
- Ceiling Fan(s), Carbon Monoxide Detector, Granite Counters, Pantry, Stainless Steel Appliances
- Has fireplace: Yes
- Fireplace features: Gas
Interior area
- Total structure area: 2,384
- Total interior livable area: 1,782 sqft
Property
Parking
- Total spaces: 2
- Parking features: Attached, Garage, Two Spaces, Garage Door Opener
- Has attached garage: Yes
Features
- Levels: One
- Stories: 1
- Patio & porch: Concrete, Covered, Porch
- Exterior features: Fence, Porch
- Pool features: None
Lot
- Size: 10,018 Square Feet
- Dimensions: 56 x 123 x 30 x 79
- Features: Irregular Lot, Outside City Limits, Oversized Lot
Details
- Parcel number: 142804
- Special conditions: None
Construction
Type & style
- Home type: SingleFamily
- Architectural style: Traditional
- Property subtype: Single Family Residence
Materials
- Brick, Vinyl Siding
- Foundation: Slab
- Roof: Shingle
Condition
- Excellent
- Year built: 2024
Details
- Warranty included: Yes
Utilities & green energy
- Electric: Generator
- Sewer: Public Sewer
- Water: Public
Green energy
- Energy efficient items: Appliances, Lighting, Water Heater, Windows
Community & HOA
Community
- Subdivision: Crosswind Cove
HOA
- Has HOA: Yes
- HOA fee: $560 annually
Location
- Region: Slidell
Financial & listing details
- Price per square foot: $166/sqft
- Tax assessed value: $271,481
- Annual tax amount: $2,507
- Date on market: 7/3/2026
Estimated market value
$295,000
$280,000 - $310,000
$2,243/mo
Price history
| Date | Event | Price |
|---|---|---|
| 7/9/2026 | Contingent | $295,000$166/sqft |
Source:  GSREIN #2565470 Report a problem GSREIN #2565470 Report a problem | ||
| 7/3/2026 | Listed for sale | $295,000-0.3%$166/sqft |
Source: GSREIN #2565470 Report a problem | ||
| 7/1/2026 | Listing removed | $296,000$166/sqft |
Source: GSREIN #2548298 Report a problem | ||
| 6/11/2026 | Price change | $296,000-0.3%$166/sqft |
Source: GSREIN #2548298 Report a problem | ||
| 5/6/2026 | Price change | $297,000-0.7%$167/sqft |
Source: GSREIN #2548298 Report a problem | ||
| 3/18/2026 | Listed for sale | $299,000+2.7%$168/sqft |
Source: GSREIN #2548298 Report a problem | ||
| 7/9/2024 | Sold | -- |
Source: GSREIN #NO2024009503 Report a problem | ||
| 5/21/2024 | Pending sale | $291,120$163/sqft |
Source: GSREIN #NO2024009503 Report a problem | ||
Public tax history
| Year | Property taxes | Tax assessment |
|---|---|---|
| 2025 | $2,507 | $27,148 |
Find assessor info on the county website
Monthly payment
Est. payment
Payment breakdown
Explore the cost of this home by adjusting the details. Changes won't be saved.Climate risks
Neighborhood: 70460
Nearby schools
GreatSchools rating
- 8/10Henry Mayfield Elementary SchoolGrades: PK-6Distance: 2.6 mi
- 5/10Slidell Junior High SchoolGrades: 7-8Distance: 4.2 mi
- 5/10Slidell High SchoolGrades: 9-12Distance: 4.3 mi
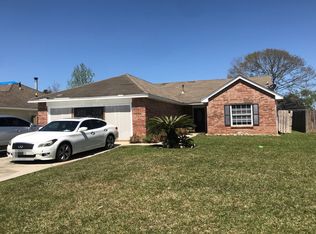
- $252,7004 bd2 ba1.8k sqft1447 Hillary Dr, Slidell, LA 70460Off Market
- $215,800-- bd-- ba1.5k sqft1433 Ellingsworth Dr, Slidell, LA 70460Off Market
- $208,200-- bd-- ba1.3k sqft533 Northshore Ln, Slidell, LA 70460Off Market
- $221,900-- bd-- ba1.8k sqft1434 Ellingsworth Dr, Slidell, LA 70460Off Market
- $221,800-- bd-- ba2.1k sqft205 Pk Way, Slidell, LA 70460Off Market
- $252,4004 bd2 ba1.8k sqft999 Maple Creek Dr, Slidell, LA 70460Off Market
- $383,8004 bd3 ba3.1k sqft1212 Mountain Ash Dr, Slidell, LA 70460Off Market
- $274,200-- bd-- ba2k sqft1004 Harrison Ct, Slidell, LA 70460Off Market
- $292,4004 bd2 ba2.3k sqft1106 Breckenridge Dr, Slidell, LA 70460Off Market
A local agent can set up tours, give advice and negotiate with sellers.
A local lender can help you make sure your offer is ready when you are.
Similar homes
- $285,0004 bd2 ba2.1k sqft546 Red Bud Ln, Slidell, LA 70460For Sale

 MLS ID #2565661, Kevin Savoie, Kevin Savoie Real Estate Group. GSREIN
 - $210,0003 bd2 ba1.3k sqft2521 Robin St, Slidell, LA 70460For Sale
 MLS ID #2566402, Kristen Simpson, Homesmart Realty South. GSREIN
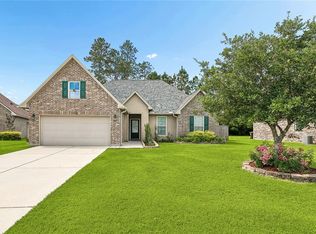
 - $299,9003 bd2 ba1.7k sqft728 Fairfield Loop, Slidell, LA 70458For Sale
 MLS ID #2555572, Lori Jean Campbell, Berkshire Hathaway HomeServices Preferred, REALTOR. GSREIN
 - $280,0003 bd2 ba1.7k sqft925 Weston Dr, Slidell, LA 70458For Sale
 MLS ID #2562538, Michelle Fadely, Engel & Volkers Slidell - Mandeville. GSREIN
 - $289,9003 bd3 ba1.9k sqft1716 11th St, Slidell, LA 70458For SaleMLS ID #2564874, Kelly Bernard, REMAX ALLIANCE. GSREIN
- $259,0003 bd2 ba1.6k sqft1626 7th St, Slidell, LA 70458For SaleMLS ID #2565954, Jeffery Puckett, Compass Slidell. GSREIN
- $205,0003 bd2 ba1.1k sqft2306 Bluebird St, Slidell, LA 70460For SaleMLS ID #2560586, Samantha Barnes, Melrose Group Realty. GSREIN
- $324,0004 bd2 ba2k sqft290 W Essex Dr, Slidell, LA 70461For SaleMLS ID #2561185, Wendy Englande, Century 21 Investment Realty. GSREIN
- $265,0004 bd2 ba1.7k sqft3638 Bravilla Way, Slidell, LA 70461For SaleMLS ID #2566310, Leila Perez, Leila Perez Realty. GSREIN
- $319,9004 bd2 ba1.8k sqft629 Claiborne Trails Dr, Slidell, LA 70458For SaleMLS ID #2549387, Tracy Marshall, ABEK Real Estate. GSREIN
- $240,0003 bd2 ba1.5k sqft223 North Blvd, Slidell, LA 70458For SaleMLS ID #2566706, Evan Petruska, Atlas Real Estate Company, LLC. GSREIN
- $289,9993 bd2 ba1.7k sqft945 Channel Bend Ct, Slidell, LA 70461For SaleMLS ID #2548038, Leila Perez, Leila Perez Realty. GSREIN
- $299,9004 bd2 ba2.1k sqft664 Lakeshore Village Dr, Slidell, LA 70461For SaleMLS ID #2565785, Jenny Lazo, Keller Williams Realty Services. GSREIN
- $349,0004 bd2 ba1.8k sqft360 Knollwood Ln, Slidell, LA 70458For SaleMLS ID #2563488, An Nguyen, NOLA Living Realty. GSREIN
- $269,9004 bd2 ba2k sqft4410 Marais River Dr, Slidell, LA 70461For SaleMLS ID #2563431, Kathy Grissom, eXp Realty, LLC. GSREIN
- $309,0004 bd2 ba2k sqft125 Kasey St, Slidell, LA 70458For SaleMLS ID #2561602, Ashley Glueck, eXp Realty, LLC. GSREIN
- $340,0004 bd3 ba2.4k sqft123 W Pinewood Dr, Slidell, LA 70458For SaleMLS ID #2565563, Kevin Oakes, Homesmart Realty South. GSREIN
- $329,9003 bd2 ba1.7k sqft142 Moldaner Ct, Pearl River, LA 70452For SaleMLS ID #2560347, David Stewart, Engel & Volkers Slidell - Mandeville. GSREIN
- $290,0004 bd2 ba1.8k sqft5395 Fulvetta Falls Rd, Slidell, LA 70461For SaleMLS ID #2546080, Alexander Champagne, Atlas Real Estate Company, LLC. GSREIN
- $299,0004 bd2 ba2k sqft697 Lakeshore Village Dr, Slidell, LA 70461For SaleMLS ID #2550289, Yvette Sehon, NextHome Innovative Realty. GSREIN
