Skip main navigation
Closed
  • $357,500

    6271 Buckners Pass, Fort Wayne, IN 46818

    3beds
    1,792sqft
    Condominium
    Built in 2020
    -- sqft lot
    $367,400 Zestimate®
    $--/sqft
    $2,201 Estimated rent

    Home value

    $367,400

    $334,000 - $404,000

    $2,201/mo

    Zestimate® history
    Loading
    Loading...

    Owner options

    List your home for rent

    $2,201/mo

    Rent Zestimate®

    Find your next renter with Zillow Rental Manager. Plus, with online applications, you can quickly screen prospective tenants – for free.

    Learn more

    $2,201/mo

    Rent Zestimate®

    Refinance and save

    $2,653/mo

    Est. payment

    Refinancing to a lower rate could help reduce your monthly payments and save thousands over the life of the loan.

    See today's rates

    $2,653/mo

    Est. payment

    Explore your selling options

    Work with a Zillow partner agent

    Leverage their expertise and Zillow's premium Showcase listings to get your home seen by more buyers.

    Get started

    List with your own agent

    Get your home in front of millions of buyers by listing it on Zillow.

    Learn how to do it

    Sell it yourself

    Take full control of how buyers see your home on Zillow by listing For Sale by Owner (FSBO).

    List your home

    What's special

    Sleek quartz countertopsSpacious bedroomsSolid two-panel interior doorsUpgraded led lightingBeautiful kitchenStainless steel appliancesLarge walk-in closet
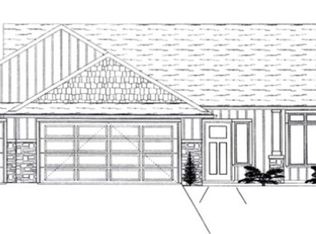
    PRICE ADJUSTMENT!! Nestled within the tranquil enclave of Buckners Crossing, this PRISTINE Carriage Place Homes villa blends modern sophistication with effortless living that you deserve! This home's design offers an open concept floor plan, 3 spacious bedrooms which includes a primary ensuite with boxed ceiling and large walk-in closet, 2 full bathrooms, and your new favorite room - the serene fully finished four-season room with heat and A/C - a seamless extension of your living space! The beautiful kitchen is a true centerpiece, showcasing sleek quartz countertops, tile backsplash, stainless steel appliances, custom cabinetry with under-cabinet lighting, and refined finishes. Another upgrade includes solid two-panel interior doors with a decorative finish that add to the attention to detail and craftsmanship found throughout the home! The expansive 3-car garage is as functional as it is impressive, complete with polyaspartic flooring and upgraded LED lighting. Installed dditional attic insulation/radiant barrier/solar roof fans - efficiency!

    Zillow last checked:

    Listing updated:

    Listed by:

    Ryan Curtis Cell:513-288-9246,

    Trueblood Real Estate, LLC.

    Bought with:

    Joyce Butler, RB14018922

    North Eastern Group Realty

    Source: IRMLS,MLS#: 202537879MLS Logo

    Facts & features

    Interior

    Bedrooms & bathrooms
    • Bedrooms: 3
    • Bathrooms: 2
    • Full bathrooms: 2
    • Main level bedrooms: 3
    Bedroom 1
    • Level: Main
    Bedroom 2
    • Level: Main
    Kitchen
    • Level: Main
    • Area: 154
    • Dimensions: 14 x 11
    Living room
    • Level: Main
    • Area: 180
    • Dimensions: 18 x 10
    Heating
    • Forced Air, ENERGY STAR Qualified Equipment, High Efficiency Furnace, Zoned
    Cooling
    • Central Air, Multi Units, Attic Fan, ENERGY STAR Qualified Equipment, Zoned
    Appliances
    • Included: Disposal, Range/Oven Hook Up Gas, Dishwasher, Microwave, Refrigerator, Washer, Dryer-Electric, Gas Range, Gas Water Heater
    • Laundry: Electric Dryer Hookup, Main Level, Washer Hookup
    Features
    • 1st Bdrm En Suite, Ceiling Fan(s), Walk-In Closet(s), Countertops-Solid Surf, Crown Molding, Open Floorplan, Double Vanity, Stand Up Shower, Tub/Shower Combination, Main Level Bedroom Suite, Custom Cabinetry
    • Flooring: Carpet, Laminate
    • Doors: Storm Door(s)
    • Windows: Storm Window(s), Double Pane Windows, ENERGY STAR Qualified Windows, Insulated Windows, Multi Pane Windows, Window Treatments, Blinds
    • Has basement: No
    • Attic: Pull Down Stairs,Storage
    • Has fireplace: No
    Interior area
    • Total structure area: 1,792
    • Total interior livable area: 1,792 sqft
    • Finished area above ground: 1,792
    • Finished area below ground: 0

    Property

    Parking
    • Total spaces: 3
    • Parking features: Attached, Garage Door Opener, Heated Garage, Concrete
    • Attached garage spaces: 3
    • Has uncovered spaces: Yes
    Features
    • Levels: One
    • Stories: 1
    • Patio & porch: Patio, Porch Florida
    • Exterior features: Irrigation System
    Lot
    • Dimensions: 75'x150'x75'x151'
    • Features: 0-2.9999, Rural Subdivision, Landscaped
    Details
    • Parcel number: 020730301006.000065

    Construction

    Type & style
    • Home type: Condo
    • Architectural style: Ranch
    • Property subtype: Condominium
    Materials
    • Stone, Vinyl Siding
    • Foundation: Slab
    • Roof: Dimensional Shingles
    Condition
    • New construction: No
    • Year built: 2020

    Utilities & green energy

    • Gas: NIPSCO
    • Sewer: Public Sewer
    • Water: Public, Fort Wayne City Utilities
    Green energy
    • Energy efficient items: Appliances, Lighting, Insulation, Water Heater

    Community & neighborhood

    Location
    • Region: Fort Wayne
    • Subdivision: Buckners Crossing

    HOA & financial

    HOA
    • Has HOA: Yes
    • HOA fee: $475 annually

    Other

    Other facts
    • Listing terms: Cash,Conventional,FHA,VA Loan

    Price history

    DateEventPrice
    10/15/2025Sold$357,500-3.4%
    Source: IRMLS #202537879 Report a problem
    10/1/2025Pending sale$369,900
    Source: IRMLS #202537879 Report a problem
    9/27/2025Price change$369,900-2.6%
    Source: IRMLS #202537879 Report a problem
    9/18/2025Listed for sale$379,900+40.8%
    Source: IRMLS #202537879 Report a problem
    3/15/2021Sold$269,9000%$151/sqft
    Source: Agent Provided Report a problem
    2/13/2021Pending sale$270,000$151/sqft
    Source: RE/MAX Crossroads #202100079 Report a problem
    2/12/2021Contingent$270,000
    Source: IRMLS #202100079 Report a problem
    1/1/2021Price change$270,000+0%$151/sqft
    Source: IRMLS #202100079 Report a problem
    11/25/2020Price change$269,900-1.9%$151/sqft
    Source: ReMax Crossroads #202044921 Report a problem
    9/15/2020Listed for sale$275,000+478.9%$153/sqft
    Source: ReMax Crossroads #202037216 Report a problem
    7/27/2020Listing removed$47,500$27/sqft
    Source: Sturges Property Group #201932742 Report a problem
    6/3/2020Pending sale$47,500$27/sqft
    Source: Sturges Property Group #201932742 Report a problem
    7/31/2019Listed for sale$47,500$27/sqft
    Source: Sturges Property Group #201932742 Report a problem

    Public tax history

    YearProperty taxesTax assessment
    2025$2,701 +7.8%$362,100 +8%
    2024$2,506 +22.7%$335,200 +7.4%
    2023$2,042 -3.5%$312,200 +13.7%
    2022$2,116 +16228.4%$274,700 +2.7%
    2021$13 -4.3%$267,400 +33325%
    2020$14 -2.6%$800
    2019$14 -74.5%$800
    2018$55 -8.5%$800
    2017$60 +315.2%$800
    2016$14 $800

    Find assessor info on the county website

    Neighborhood: 46818

    Nearby schools

    GreatSchools rating
    Schools provided by the listing agent
    • Elementary: Price
    • Middle: Northwood
    • High: Northrop
    • District: Fort Wayne Community

    Source: IRMLS. This data may not be complete. We recommend contacting the local school district to confirm school assignments for this home.

    Get pre-qualified for a loan
    At Zillow Home Loans, we can pre-qualify you in as little as 5 minutes with no impact to your credit score.

    An equal housing lender. NMLS #10287.

    Sell for more on Zillow
    Get a Zillow Showcase℠ listing at no additional cost and you could sell for .
    $367,400
    2% more
    +$7,348
    With Zillow Showcase(estimated)
    $374,748