Skip main navigation
Sold for $260,000
  • Listed by: Park Estates Realty • Miles Evans • Contact: 562-843-8378
    Bought with: Park Estates Realty
    $260,000

    6271 E Emerald Cove Dr, Long Beach, CA 90803

    2beds
    1,034sqft
    Manufactured Home
    Built in 2006
    -- sqft lot
    $258,800 Zestimate®
    $251/sqft
    $3,003 Estimated rent

    Home value

    $258,800

    $228,000 - $295,000

    $3,003/mo

    Zestimate® history
    Loading
    Loading...

    Owner options

    List your home for rent

    $3,003/mo

    Rent Zestimate®

    Find your next renter with Zillow Rental Manager. Plus, with online applications, you can quickly screen prospective tenants – for free.

    Learn more

    $3,003/mo

    Rent Zestimate®

    Refinance and save

    $1,644/mo

    Est. payment

    Refinancing to a lower rate could help reduce your monthly payments and save thousands over the life of the loan.

    See today's rates

    $1,644/mo

    Est. payment

    Explore your selling options

    Work with a Zillow partner agent

    Leverage their expertise and Zillow's premium Showcase listings to get your home seen by more buyers.

    Get started

    List with your own agent

    Get your home in front of millions of buyers by listing it on Zillow.

    Learn how to do it

    Sell it yourself

    Take full control of how buyers see your home on Zillow by listing For Sale by Owner (FSBO).

    List your home

    What's special

    Heated poolSeal beachCommercial kitchenBelmont shore mobile estatesHuge clubhouseWonderful neighborsOversized master bathroom
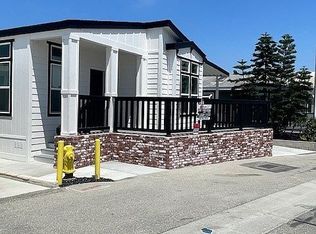
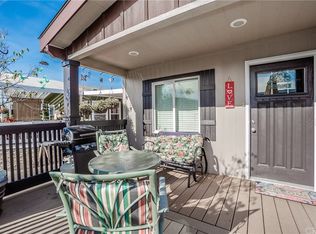
    Belmont Shore Mobile Estates is a 55+ Senior Community. WALK TO THE WATER near the heart of Belmont Shore, Napes and Seal Beach!!! This lovely modular home with beautiful front deck lives large with a spacious living room and open floorplan to the gourmet kitchen and dining room. Smell the fresh ocean breezes as you gaze through your home strolling across the lush bamboo flooring. Lose yourself in this fully upgraded kitchen with granite countertops, beautiful cabinetry and newer appliances. This 2-bedroom 2-bathroom home is very spacious from the master bedroom and oversized master bathroom to the relaxing deck right outside your master bedroom. Must see this home to truly appreciate its character and unique charm. Private gated community is pet friendly, quiet, and has wonderful neighbors and lots of activities. Resort-like living includes heated pool, spa, lending library, gym, huge clubhouse with commercial kitchen & gorgeous walking trail ALONG THE WATER!!! Minutes to shopping, dining, Marina Vista Park, Marine Stadium, Channel View Park, Bixby Village Golf Course, VA Hospital, 2ND & PCH shopping center, Gelson's, Trader Joe's, Enrique's Mexican Restaurant, AMC movie theaters, and Alamitos Bay! Freeway conveniently close by---without the noise.

    Zillow last checked:

    Listing updated:

    Listed by:

    Miles Evans DRE #00810763 562-843-8378,

    Park Estates Realty

    Bought with:

    Miles Evans, DRE #00810763

    Park Estates Realty

    Source: CRMLS,MLS#: PW23146732MLS LogoOriginating MLS: California Regional MLS

    Facts & features

    Interior

    Bedrooms & bathrooms
    • Bedrooms: 2
    • Bathrooms: 2
    • Full bathrooms: 2
    Rooms
    • Room types: Bedroom, Kitchen, Laundry, Living Room, Primary Bathroom, Primary Bedroom
    Primary bedroom
    • Features: Main Level Primary
    Bedroom
    • Features: All Bedrooms Down
    Bedroom
    • Features: Bedroom on Main Level
    Bathroom
    • Features: Bathroom Exhaust Fan, Bathtub, Dual Sinks, Separate Shower, Tub Shower, Upgraded
    Kitchen
    • Features: Granite Counters, Kitchen/Family Room Combo, Pots & Pan Drawers, Remodeled, Updated Kitchen
    Heating
    • Forced Air
    Cooling
    • Wall/Window Unit(s)
    Appliances
    • Included: Dishwasher, Disposal, Gas Oven, Microwave, Refrigerator, Range Hood, Water Heater
    • Laundry: Common Area, Electric Dryer Hookup, Gas Dryer Hookup, Inside, Laundry Room
    Features
    • Balcony, Cathedral Ceiling(s), Granite Counters, Open Floorplan, All Bedrooms Down, Bedroom on Main Level, Main Level Primary
    • Flooring: Bamboo
    • Windows: Double Pane Windows
    Interior area
    • Total interior livable area: 1,034 sqft

    Property

    Parking
    • Parking features: Attached Carport, Concrete, Covered, Carport, Driveway
    • Has carport: Yes
    Features
    • Entry location: front gate
    • Patio & porch: Rear Porch, Deck, Front Porch, Open, Patio, Porch
    • Pool features: Association, Heated, In Ground
    • Has spa: Yes
    • Spa features: Association, Heated, In Ground
    • Waterfront features: Across the Road from Lake/Ocean
    • Park: Belmont Shore MobieEstates
    Lot
    • Features: 0-1 Unit/Acre, Back Yard
    Details
    • Additional structures: Shed(s)
    • Parcel number: 8950522047
    • On leased land: Yes
    • Lease amount: $1,500
    • Special conditions: Standard

    Construction

    Type & style
    • Home type: MobileManufactured
    • Property subtype: Manufactured Home
    Condition
    • Turnkey
    • Year built: 2006

    Utilities & green energy

    • Electric: Electricity - On Property
    • Sewer: Public Sewer, Sewer Tap Paid
    • Water: Public
    • Utilities for property: Cable Available, Electricity Connected, Natural Gas Connected, Phone Available, Sewer Connected, Water Connected

    Community & HOA

    Community
    • Features: Urban, Gated
    • Security: Carbon Monoxide Detector(s), Gated with Guard, Gated Community, 24 Hour Security, Resident Manager, Smoke Detector(s), Security Guard
    • Senior community: Yes
    • Subdivision: Belmont Shore (Bsd)
    HOA
    • Amenities included: Billiard Room, Clubhouse, Fitness Center, Outdoor Cooking Area, Barbecue, Picnic Area, Recreation Room, Sauna, Spa/Hot Tub
    Location
    • Region: Long Beach

    Financial & listing details

    • Price per square foot: $251/sqft
    • Tax assessed value: $94,607
    • Date on market: 8/11/2023
    • Cumulative days on market: 239 days
    • Listing terms: Cash,Cash to New Loan

    Price history

    DateEventPrice
    7/9/2024Sold$260,000-6.8%$251/sqft
    Source: CRMLS #PW23146732 Report a problem
    5/16/2024Pending sale$279,000$270/sqft
    Source: CRMLS #PW23146732 Report a problem
    4/29/2024Contingent$279,000$270/sqft
    Source: CRMLS #PW23146732 Report a problem
    3/17/2024Price change$279,000+1.5%$270/sqft
    Source: CRMLS #PW23146732 Report a problem
    3/16/2024Listed for sale$275,000$266/sqft
    Source: CRMLS #PW23146732 Report a problem

    Public tax history

    YearProperty taxesTax assessment
    2026-- $94,607 -0.7%
    2025$1,290 -4.3%$95,318 -7.9%
    2024$1,348 -2.3%$103,456 -1.9%
    2023$1,380 +5.7%$105,426 +1.2%
    2022$1,306 +4.4%$104,184 +4.2%
    2021$1,250 -1.1%$100,003 -0.4%
    2020$1,264 $100,446 +0.8%
    2019$1,264 +0.1%$99,668
    2018$1,263 $99,668
    2017$1,263 +204.7%--
    2016$414 +4%--
    2015$398 -5.1%--
    2014$420 --
    2012-- --
    2011-- $42,251
    Find assessor info on the county website

    Neighborhood: Marina Area

    Nearby schools

    GreatSchools rating
    Schools provided by the listing agent
    • High: Woodrow Wilson

    Source: CRMLS. This data may not be complete. We recommend contacting the local school district to confirm school assignments for this home.

    Get a cash offer in 3 minutes
    Find out how much your home could sell for in as little as 3 minutes with a no-obligation cash offer.
    Estimated market value
    $258,800
    Get a cash offer in 3 minutes
    Find out how much your home could sell for in as little as 3 minutes with a no-obligation cash offer.
    Estimated market value
    $258,800