Skip main navigation
Off market
  • $380,800

    6271 NW 178th Cir, Edmond, OK 73012

    4beds
    2,218sqft
    Single Family Residence
    Built in 2024
    -- sqft lot
    $380,800 Zestimate®
    $172/sqft
    $2,589 Estimated rent

    Home value

    $380,800

    $362,000 - $400,000

    $2,589/mo

    Zestimate® history
    Loading
    Loading...

    Owner options

    List your home for rent

    $2,589/mo

    Rent Zestimate®

    Find your next renter with Zillow Rental Manager. Plus, with online applications, you can quickly screen prospective tenants – for free.

    Learn more

    $2,589/mo

    Rent Zestimate®

    Refinance and save

    $2,401/mo

    Est. payment

    Refinancing to a lower rate could help reduce your monthly payments and save thousands over the life of the loan.

    See today's rates

    $2,401/mo

    Est. payment

    Explore your selling options

    Work with a Zillow partner agent

    Leverage their expertise and Zillow's premium Showcase listings to get your home seen by more buyers.

    Get started

    List with your own agent

    Get your home in front of millions of buyers by listing it on Zillow.

    Learn how to do it

    Sell it yourself

    Take full control of how buyers see your home on Zillow by listing For Sale by Owner (FSBO).

    List your home

    What's special

    Welcoming entranceSpa-inspired bathroomTwo-car garageWi-fi-enabled irrigation systemOversized walk-in closetExpansive walk-in showerCovered patio

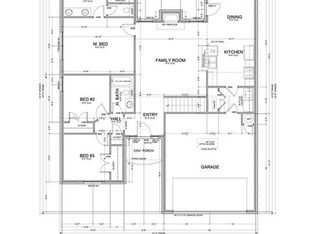
    Welcome Home, the Monroe House plan provides numerous living spaces for families of all sizes. Lovely "wood look" tile floors lead one from a welcoming entrance to a gorgeous living room with a dining area, all just off the kitchen with a beautiful island, and covered patio off the dining area through gorgeous double doors. Every home chef is looking for with 3 cm quartz counters, oversized, undermount stainless sink, a wall oven with a microwave above and a large kitchen island. The owner's suite consists of a huge bedroom with tray ceiling and a spa-like bathroom retreat consisting of a huge garden tub and super-sized walk-in shower. The entrance from the two-car garage leads one down to the mudroom and pantry all connected to your new kitchen on one side and then to a great utility room connected to your new owner's closet. This lovely home also comes with a wifi ready irrigation system, a wired security system for your peace of mind. Welcome Home to the Monroe Floor Plan thoughtfully designed to offer versatile living spaces for families of all sizes. From the moment you step inside, you're greeted by elegant wood-look tile flooring that guides you through a spacious entryway into an inviting open-concept living and dining area. Just off this space, the beautifully appointed kitchen features 3 cm quartz countertops, an oversized undermount stainless steel sink, wall oven with built-in microwave, and a large island perfect for meal prep and entertaining. Double doors off the dining area lead to a covered patio, ideal for relaxing or hosting guests. The luxurious owner's suite is a true retreat, showcasing a generous bedroom with tray ceiling and a spa-inspired bathroom complete with a large garden tub, expansive walk-in shower, and direct access to the oversized walk-in closet. Conveniently located off the two-car garage, a well-designed mudroom connects to a walk-in pantry and flows into the kitchen. Nearby, the spacious utility room links directly to the owner's closet, streamlining your daily routines. This home also includes modern conveniences such as a Wi-Fi-enabled irrigation system and a pre-wired security systembringing you peace of mind and added comfort.

    This property is off market, which means it's not currently listed for sale or rent on Zillow. This may be different from what's available on other websites or public sources.
    Zillow last checked:

    Listing updated:

    Source: Zillow Rentals

    Facts & features

    Interior

    Bedrooms & bathrooms
    • Bedrooms: 4
    • Bathrooms: 2
    • Full bathrooms: 2
    Features
    • Walk In Closet
    Interior area
    • Total interior livable area: 2,218 sqft

    Property

    Parking
    • Details: Contact manager
    Features
    • Exterior features: Walk In Closet
    Details
    • Parcel number: 4929216071670

    Construction

    Type & style
    • Home type: SingleFamily
    • Property subtype: Single Family Residence
    Condition
    • Year built: 2024

    Community & HOA

    Community
    • Deposit fee: $2,725
    Location
    • Region: Edmond

    Financial & listing details

    • Price per square foot: $172/sqft
    • Tax assessed value: $382,000
    • Annual tax amount: $4,805
    • Date on market: 5/28/2026
    • Lease term: Contact For Details

    Price history

    DateEventPrice
    5/28/2026Listing removed$2,725$1/sqft
    Source: Zillow Rentals Report a problem
    3/31/2026Price change$2,725-2.7%$1/sqft
    Source: Zillow Rentals Report a problem
    2/13/2026Listed for rent$2,800+1.8%$1/sqft
    Source: Zillow Rentals Report a problem
    12/11/2025Listing removed$2,750$1/sqft
    Source: Zillow Rentals Report a problem
    11/21/2025Price change$2,750-1.8%$1/sqft
    Source: Zillow Rentals Report a problem
    6/17/2025Listed for rent$2,800$1/sqft
    Source: Zillow Rentals Report a problem
    6/17/2025Listing removed$2,800$1/sqft
    Source: Zillow Rentals Report a problem
    5/21/2025Listed for rent$2,800+3.9%$1/sqft
    Source: Zillow Rentals Report a problem
    5/30/2024Listing removed--
    Source: Zillow Rentals Report a problem
    4/11/2024Listed for rent$2,695-0.2%$1/sqft
    Source: Zillow Rentals Report a problem
    5/18/2023Sold$399,999$180/sqft
    Source: MLSOK/OKCMAR as distributed by MLS GRID #1058916 Report a problem
    4/24/2023Pending sale$399,999$180/sqft
    Source: MLSOK/OKCMAR as distributed by MLS GRID #1058916 Report a problem
    3/2/2023Listing removed--
    Source: STK Homes Report a problem
    1/18/2023Listing removed--
    Source: Zillow Rentals Report a problem
    12/20/2022Listed for rent$2,700$1/sqft
    Source: Zillow Rentals Report a problem
    8/26/2022Price change$399,999+2.8%$180/sqft
    Source: STK Homes Report a problem
    6/3/2022Listed for sale$389,025+253.7%$175/sqft
    Source: MLSOK/OKCMAR as distributed by MLS GRID #1005716 Report a problem
    5/24/2022Sold$110,000+10%$50/sqft
    Source: Public Record Report a problem
    11/4/2021Sold$100,000$45/sqft
    Source: Public Record Report a problem

    Public tax history

    YearProperty taxesTax assessment
    2025$4,805 +1.3%$42,020 +3%
    2024$4,742 +4031.1%$40,810 +4051.6%
    2023$115 +1.7%$983
    2022$113 +1.7%$983
    2021$111 -3.7%$983
    2020$115 +25%$983
    2019$92 $983
    Find assessor info on the county website

    Neighborhood: 73012

    Nearby schools

    GreatSchools rating
    Get a cash offer in 3 minutes
    Find out how much your home could sell for in as little as 3 minutes with a no-obligation cash offer.
    Estimated market value
    $380,800
    Get a cash offer in 3 minutes
    Find out how much your home could sell for in as little as 3 minutes with a no-obligation cash offer.
    Estimated market value
    $380,800