Welcome to 6271 Peregrine Circle in the much desired Trussville school district! So conveniently located in Hawk Ridge on a quiet cul-de-sac street, with sidewalks and underground utilities . This wonderful three bedroom two full bath home offers all the convenience of one level living. Spacious kitchen with eating area for family and friends plus a formal dining room. Living room with cathedral ceiling and fireplace perfect for large or cozy gatherings. Generous sized 2nd and 3rd bedrooms, loads of closets and storage space, with expansion possibilities for 2 additional bedroms and a full bath already studded in on upper level! Gorgeous hardwood floors, attractive millwork and the beautiful grass lawn in back yard lend to the overall quality, beauty and appeal of this truly wonderful home. Don't miss out on seeing this gem of a house and plan to fall in love with all that this home has to offer!
Sold for $310,000
$310,000
6271 Peregrine Cir, Trussville, AL 35173
3beds
1,954sqft
Single Family Residence
Built in 2004
7,840 Square Feet Lot
$335,400 Zestimate®
$159/sqft
$2,101 Estimated rent
Home value
$335,400
$319,000 - $352,000
$2,101/mo
Zestimate® history
Owner options
List your home for rent
$2,101/mo
Rent Zestimate®
Find your next renter with Zillow Rental Manager. Plus, with online applications, you can quickly screen prospective tenants – for free.
$2,101/mo
Rent Zestimate®
Refinance and save
$2,107/mo
Est. payment
Refinancing to a lower rate could help reduce your monthly payments and save thousands over the life of the loan.
$2,107/mo
Est. payment
Explore your selling options
Work with a Zillow partner agent
Leverage their expertise and Zillow's premium Showcase listings to get your home seen by more buyers.
Get startedList with your own agent
Get your home in front of millions of buyers by listing it on Zillow.
Learn how to do itSell it yourself
Take full control of how buyers see your home on Zillow by listing For Sale by Owner (FSBO).
List your homeWhat's special
Zillow last checked:
Listing updated:
Listed by:
Suzanne Hughes 205-601-4741,
ARC Realty Mountain Brook
Bought with:
Justin Marcus
Marcus Family Realty LLC
Source: GALMLS,MLS#: 21391767
Facts & features
Interior
Bedrooms & bathrooms
- Bedrooms: 3
- Bathrooms: 2
- Full bathrooms: 2
Rooms
- Room types: Bedroom, Dining Room, Bathroom, Kitchen, Master Bathroom, Master Bedroom
Primary bedroom
- Level: First
Bedroom 1
- Level: First
Bedroom 2
- Level: First
Primary bathroom
- Level: First
Bathroom 1
- Level: First
Dining room
- Level: First
Kitchen
- Features: Laminate Counters
- Level: First
Living room
- Level: First
Basement
- Area: 0
Heating
- Central
Cooling
- Central Air, Ceiling Fan(s)
Appliances
- Included: Dishwasher, Disposal, Electric Oven, Refrigerator, Stove-Electric, Gas Water Heater
- Laundry: Electric Dryer Hookup, Washer Hookup, Main Level, Laundry Room, Laundry (ROOM), Yes
Features
- Recessed Lighting, High Ceilings, Cathedral/Vaulted, Crown Molding, Smooth Ceilings, Separate Shower, Tub/Shower Combo, Walk-In Closet(s)
- Flooring: Carpet, Hardwood, Tile
- Attic: Walk-In,Yes
- Number of fireplaces: 1
- Fireplace features: Gas Log, Gas Starter, Living Room, Gas
Interior area
- Total interior livable area: 1,954 sqft
- Finished area above ground: 1,954
- Finished area below ground: 0
Property
Parking
- Total spaces: 2
- Parking features: Attached, Garage Faces Front
- Attached garage spaces: 2
Features
- Levels: One and One Half
- Stories: 1.5
- Patio & porch: Open (PATIO), Patio
- Exterior features: None
- Pool features: None
- Has spa: Yes
- Spa features: Bath
- Has view: Yes
- View description: None
- Waterfront features: No
Lot
- Size: 7,840 Square Feet
Details
- Parcel number: 1200263000104.000
- Special conditions: N/A
Construction
Type & style
- Home type: SingleFamily
- Property subtype: Single Family Residence
Materials
- Brick
- Foundation: Slab
Condition
- Year built: 2004
Utilities & green energy
- Water: Public
- Utilities for property: Sewer Connected, Underground Utilities
Community & HOA
Community
- Subdivision: Hawk Ridge
HOA
- Has HOA: Yes
- Services included: Maintenance Grounds
- HOA fee: $260 annually
Location
- Region: Trussville
Financial & listing details
- Price per square foot: $159/sqft
- Tax assessed value: $325,900
- Annual tax amount: $1,971
- Price range: $310K - $310K
- Date on market: 7/15/2024
Price history
| Date | Event | Price |
|---|---|---|
| 9/6/2024 | Sold | $310,000-8.8%$159/sqft |
Source:  GALMLS #21391767 Report a problem GALMLS #21391767 Report a problem | ||
| 9/4/2024 | Pending sale | $339,900$174/sqft |
Source: GALMLS #21391767 Report a problem | ||
| 8/13/2024 | Contingent | $339,900$174/sqft |
Source: GALMLS #21391767 Report a problem | ||
| 8/10/2024 | Listed for sale | $339,900$174/sqft |
Source: GALMLS #21391767 Report a problem | ||
| 8/2/2024 | Contingent | $339,900$174/sqft |
Source: GALMLS #21391767 Report a problem | ||
| 7/22/2024 | Listed for sale | $339,900+75.7%$174/sqft |
Source: GALMLS #21391767 Report a problem | ||
| 1/7/2005 | Sold | $193,500$99/sqft |
Source: Public Record Report a problem | ||
Public tax history
| Year | Property taxes | Tax assessment |
|---|---|---|
| 2025 | $1,971 -50.2% | $32,600 -48.9% |
| 2024 | $3,962 -1% | $63,800 -1% |
| 2023 | $4,003 +17.7% | $64,460 +17.7% |
| 2022 | $3,402 +22.3% | $54,780 +22.3% |
| 2021 | $2,782 +3% | $44,800 +3% |
| 2020 | $2,700 +2.4% | $43,480 +2.4% |
| 2019 | $2,638 +6% | $42,480 +6% |
| 2018 | $2,488 | $40,060 |
| 2017 | $2,488 | $40,060 |
| 2016 | $2,488 | $40,060 |
| 2015 | $2,488 +15.2% | $40,060 +1.5% |
| 2014 | $2,159 | $39,460 |
| 2013 | $2,159 | $39,460 +0.7% |
| 2012 | $2,159 -0.4% | $39,180 -0.4% |
| 2005 | $2,167 | $39,320 |
Find assessor info on the county website
Neighborhood: 35173
Nearby homes
- $378,0005 bd3 ba2.3k sqft6275 Peregrine Cir, Trussville, AL 35173Off Market
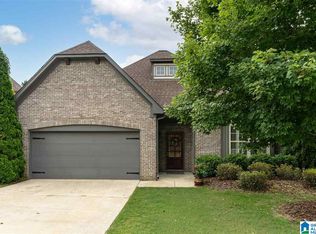
- $369,8003 bd3 ba2.4k sqft3655 Harrier Rd, Trussville, AL 35173Off Market
- $373,0004 bd3 ba2.4k sqft6279 Peregrine Cir, Trussville, AL 35173Off Market
- $398,0003 bd2 ba2.6k sqft3654 Merlin Cir, Trussville, AL 35173Off Market
- $374,2005 bd3 ba2.2k sqft6270 Peregrine Cir, Trussville, AL 35173Off Market
- $365,0005 bd3 ba2.4k sqft6274 Peregrine Cir, Trussville, AL 35173Sold
- $348,9004 bd3 ba2.4k sqft6266 Peregrine Cir, Trussville, AL 35173Off Market
- $371,9004 bd3 ba2.4k sqft3651 Harrier Rd, Trussville, AL 35173Off Market
Nearby schools
GreatSchools rating
- 10/10Magnolia Elementary SchoolGrades: K-5Distance: 0.9 mi
- 10/10Hewitt-Trussville Middle SchoolGrades: 6-8Distance: 3.4 mi
- 10/10Hewitt-Trussville High SchoolGrades: 9-12Distance: 4.1 mi
Schools provided by the listing agent
- Elementary: Magnolia
- Middle: Hewitt - Trussville
- High: Hewitt - Trussville
Source: GALMLS. This data may not be complete. We recommend contacting the local school district to confirm school assignments for this home.
Get a cash offer in 3 minutes
Find out how much your home could sell for in as little as 3 minutes with a no-obligation cash offer.
Estimated market value
$335,400
Get a cash offer in 3 minutes
Find out how much your home could sell for in as little as 3 minutes with a no-obligation cash offer.
Estimated market value
$335,400
- Alabama
- Jefferson County
- Trussville
- 35173
- 6271 Peregrine Cir
Nearby cities
Nearby zip codes
Other Trussville Topics
